Browse categories
Explore
Fiverr Pro
English
$
USD


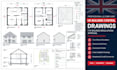
Looking for professional UK Building Control drawings for Building Regulations approval?
You are in the right place.
I will prepare clear, accurate, and professional building control drawings suitable for submission and review for residential and small commercial projects across the UK.
My services include:
I understand the importance of clear and detailed technical drawings when preparing documentation for Building Control.
My goal is to provide an organized drawing package that clearly communicates the proposed construction and supports the approval process.
Whether you have sketches, existing plans, measurements, PDFs, or ideas, I can help turn your information into professional CAD drawings.
Please message me before placing an order so we can discuss your project requirements, drawings needed, and scope of work.
Please inform the freelancer of any preferences or concerns regarding the use of AI tools in the completion and/or delivery of your order.
ENGINEER
Languages
