Browse categories
Explore
Fiverr Pro
English
$
USD

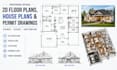

Need accurate AutoCAD drawings for your home project, renovation, addition, or permit approval? I will create professional 2D floor plans, house plans, elevations, framing plans, and permit drawings that help you move your project forward with confidence.
Whether you are a homeowner, contractor, builder, or designer, I can transform your sketches, ideas, PDFs, or existing plans into clean and organized CAD drawings ready for review, construction, or permit submission.
My services include:
You will receive clear, accurate, and professionally drafted drawings created with attention to detail and industry standards.
You will receive:
Order today and get reliable architectural drafting support for your next project.
Fiverr does not screen freelancers in this category. Please verify qualifications and discuss requirements with the freelancer before ordering, including any preferences regarding the use of AI tools.
Civil Engineer, CAD and Permit Drawing Expert
Languages
Can you create drawings for building permits?
Yes, I can prepare professional permit drawing sets. Permit requirements vary by location, so please share your city/state requirements before ordering.
Do you work on large residential projects?
Yes, I can handle projects of different sizes. Please contact me for larger homes or complex projects.


