Browse categories
Explore
Fiverr Pro
English
$
USD
UK Architectural Designer, Planning Drawings and Structural Design
Are you looking for professional UK architectural drawings for your house extension, renovation, or residential improvement project? You're in the right place!
Hello, I'm Robert, a dedicated architectural drawing specialist providing clear, detailed, and professionally presented architectural plans for residential projects across the UK.
I work with a team of skilled architectural designers and CAD professionals to help homeowners, builders, property developers, and other professionals turn their project ideas into well organized architectural drawings.
MY SERVICES INCLUDE:
MY WORKING PROCESS
Please message me before ordering if your project involves complex alterations, structural changes, or specific local authority requirements.


Project scale:
Building
Building type:
Residential
•
Commercial
•
Office & workspace
Material speciality:
Concrete
•
Steel
Please inform the freelancer of any preferences or concerns regarding the use of AI tools in the completion and/or delivery of your order.
What types of architectural drawings do you provide?
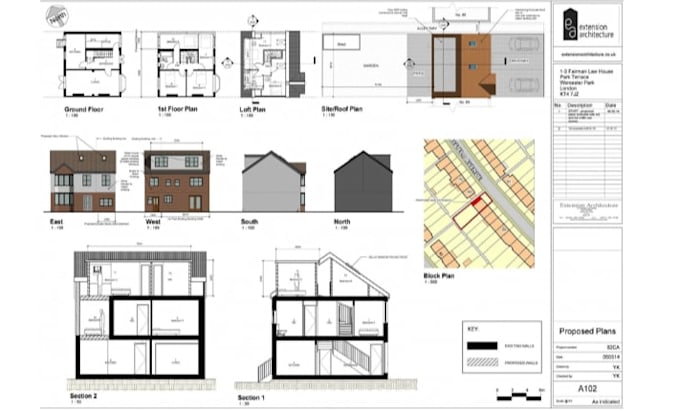
I prepare 2D floor plans, elevations, proposed layouts, house extension drawings, renovation plans, loft conversion drawings, and other agreed residential CAD drawings.
Can you prepare drawings for UK planning applications?
Yes, I can prepare drawings intended to support UK planning applications, subject to the project brief and relevant local authority requirements. Approval is determined by the planning authority.
Do you work with a team?
Yes, I work collaboratively with a team of architectural designers and CAD professionals to organise drawing tasks and deliver the agreed work.
Can you draw from sketches or existing plans?
Yes, I can use suitable sketches, existing drawings, measurements, and reference documents. Please provide accurate information and clarify any missing dimensions.
Do you provide editable CAD files?
Editable CAD files can be included when specified in the selected package or agreed before ordering.
Can you guarantee planning approval?
No. Planning decisions depend on the local authority and the circumstances of each application. I provide drawings according to the agreed scope, not a guarantee of approval.