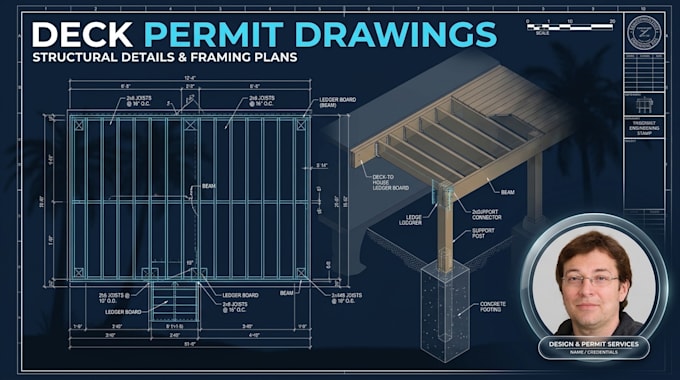
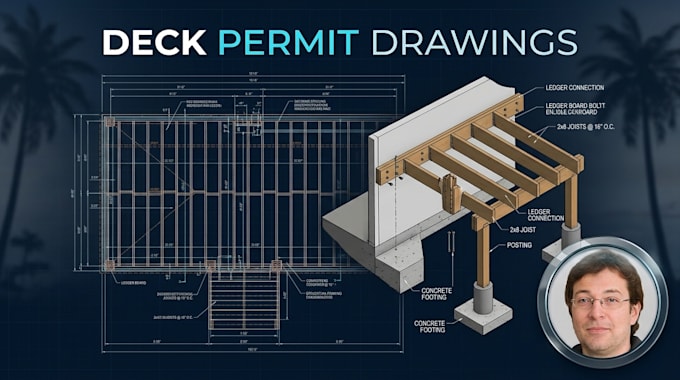
Browse categories
English
$
USD
Connect to your AI
Outdoor Living Designer, Deck, Patio and Structural Framing Plans
Are you planning to build a deck but stressed about getting approval from your local city or building department?
Many homeowners face unexpected rejections and delays simply because their blueprints lack proper engineering layouts or structural dimensions.
Rest assured, you do not have to navigate building codes alone. I am here to take the guesswork out of your project.
I provide a professional, code compliant solution that translates your ideas into bulletproof blueprints. Whether you need a simple platform or a multi-level deck, my drawings are drafted to pass city inspections and streamline your permit process.
Services Offered:
Why Choose This Gig?
Let's get your project approved! Click 'Order Now' to secure your permit drawings today.


Project scale:
House
Building type:
Residential
Material speciality:
Concrete
•
Wood
Please inform the freelancer of any preferences or concerns regarding the use of AI tools in the completion and/or delivery of your order.
Do you guarantee that my local city office will approve these plans?
While I design all drawings strictly to professional building and framing standards, local jurisdictions, HOAs, and municipalities often have hyper-specific zoning laws. If your city inspector requests text edits or revisions, I will modify the drawings to meet their requests.
What do you need from me to start drafting my deck?
I will need your basic sketch with rough dimensions, photos of the current house wall where the deck will attach, and any preference on materials (wood vs. composite). If you have an existing plot map or property survey, that helps tremendously.
Can you sign or stamp the drawings as a licensed engineer?
No, this gig provides standard architectural/structural drafting and permit-ready construction plan sets. If your local building department strictly requires a local state-registered P.E. (Professional Engineer) stamp, you will need to take my finished blueprints to a local engineer for a final revi