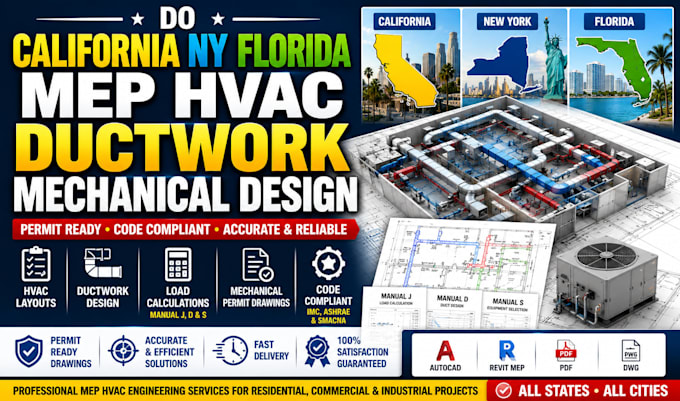
I specialize in delivering accurate HVAC drawings, load calculations, ductwork layouts, ventilation systems, and mechanical plans that comply with local and international building codes.
My expertise ...
I provide complete HVAC and mechanical engineering services for residential, commercial, and industrial projects. Every drawing is prepared with attention to detail and follows applicable building codes and industry standards to help streamline construction and permit approval.
My Services
HVAC System Layouts
Mechanical Permit Drawings
MEP Mechanical Plans
Residential & Commercial HVAC Solutions
Ductwork Layout & Sizing
VRF, VRV & Split System Layouts
Rooftop Unit (RTU) Plans
AHU & FCU Arrangements
Chilled Water & Hydronic Systems
Mechanical Equipment Schedules
MEP Coordination Drawings
Supply, Return & Exhaust Air Layouts
Fresh Air Ventilation Systems
Manual J Load Calculations
Manual D Duct Sizing
Manual S Equipment Selection
Heating & Cooling Load Analysis
Airflow & Equipment Sizing
HVAC Shop Drawings
As-Built Mechanical Drawings
AutoCAD & Revit MEP Drafting
BIM Coordination
I'm here to provide high-quality mechanical documentation tailored to your project's needs.
Please message me before ordering so we can discuss your project, and timeline.