Browse categories
Explore
Fiverr Pro
English
$
USD




Hi! I'm Romina, an architect and interior designer with over 4 years of professional experience.
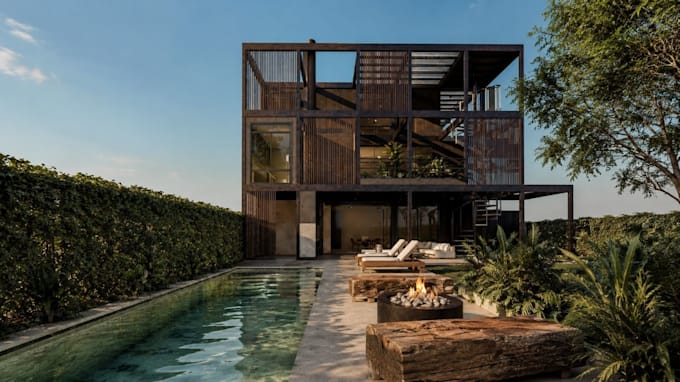
I provide professional 3D modeling and photorealistic rendering services for architectural and interior design projects. Whether you have floor plans, sketches, CAD drawings, or reference images, I can transform them into realistic visualizations that help you present, develop, and communicate your ideas with confidence.
Services include:
3D modeling from plans, sketches, or reference images
Interior and architectural visualization
Photorealistic renderings
Material and lighting setup
Residential and commercial projects
I work closely with each client to ensure high-quality results, attention to detail, and clear communication throughout the process.
Please contact me before placing an order to discuss your project requirements.
Fiverr does not screen freelancers in this category. Please verify qualifications and discuss requirements with the freelancer before ordering, including any preferences regarding the use of AI tools.
Architect and Interior designer
Languages
What do you need to start the project?
Please provide floor plans, CAD files, sketches, PDFs, reference images, or any information that helps me understand the project. The more details you provide, the more accurate the final result will be.
Can you create a 3D model from a floor plan?
Yes. I can create detailed 3D models from floor plans, sketches, CAD drawings, PDFs, or reference images.
What software do you use?
I work primarily with SketchUp, Lumion and photoshop or IA to create detailed 3D models and photorealistic renderings.
Do you create exterior renderings?
Yes. I provide both interior and exterior 3D modeling and photorealistic rendering services for residential and commercial projects.