Browse categories
English
$
USD
Connect to your AI
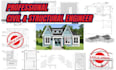
I will provide structural engineering drawings, permit ready MEP plans with load calculation.
We are team of professional Structural and Civil Engineer. We prepare complete permit drawing packages (architectural, structural, civil, and MEP) for residential, commercial, and renovation projects in California, Texas, Arizona, Georgia, Florida, New York, Illinois, and Pennsylvania.
Services Provided:
Are you planning a home extension or loft conversion, which will surely requires meticulous structural planning to ensure safety, stability, and compliance with local Building Control ? We provide bespoke, highly accurate structural engineering services designed for residential projects.
Kindy message us before placing order so that we can firstly discuss your project requirements.

Project scale:
Building
Building type:
Residential
•
Commercial
•
Office & workspace
Material speciality:
Concrete
•
Steel
Please inform the freelancer of any preferences or concerns regarding the use of AI tools in the completion and/or delivery of your order.
What civil and structural engineering services do you offer?
We provide civil and structural design, engineering analysis, structural calculations, drafting, and detailed construction drawings for residential and commercial projects.
Can you work with existing architectural plans or sketches?
Yes, we can work with architectural drawings, PDF plans, hand sketches, and other project references to develop accurate engineering designs and drawings.
Do you provide structural calculations and design analysis?
Yes, we provide structural calculations and design analysis for relevant building elements, including foundations, beams, columns, slabs, and roof structures.
Can you prepare drawings for building permits and approvals?
Yes, we can assist with detailed engineering and construction drawings prepared to meet applicable project requirements and relevant local building codes. Professional review and sealing can be arranged where available and required.
What do you need to get started on my project?
Simply share your architectural plans, project specifications, location, and scope of work. We will review the details and discuss the best approach for your project.
