Browse categories
Explore
Fiverr Pro
English
$
USD



HELLO
WELCOME TO MY PROFESSIONAL GIG DESCRIPTION
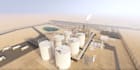
Need a professional 2D or 3D factory, industrial, warehouse, farm storage, or facility layout? I can turn your sketches, dimensions, ideas, or existing plans into a clear and practical layout.
I specialize in factory layout, industrial layout, warehouse design, warehouse layout, manufacturing facility, production facility, workshop layout, farm storage, agricultural building, storage facility, facility planning, 2D floor plans, 3D floor plans, equipment layout, production layout, and 3D visualization.
Whether you need a factory floor plan, warehouse floor plan, industrial facility layout, manufacturing plant, workshop, farm warehouse, storage building, or commercial facility, I can create an organized solution based on your requirements.
I focus on space planning, workflow, equipment placement, storage areas, work zones, access routes, and practical layouts.
Send your dimensions, sketch, reference images, existing plan, and requirements to get started.
Fiverr does not screen freelancers in this category. Please verify qualifications and discuss requirements with the freelancer before ordering, including any preferences regarding the use of AI tools.
architectural design
Languages


