Browse categories
English
$
USD
Connect to your AI

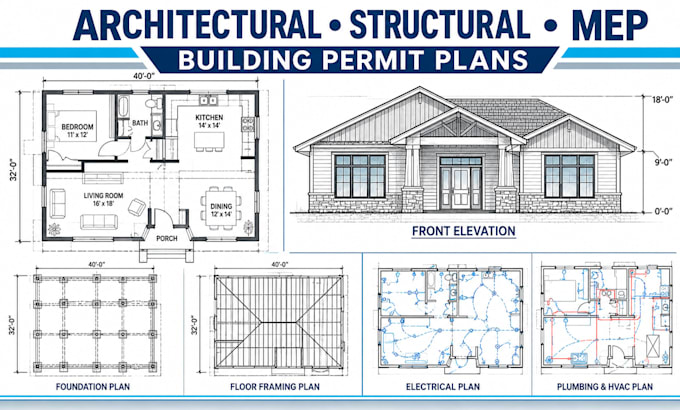
Getting building permits can be challenging when architectural, structural, and MEP plans are incomplete or fail to meet local requirements. That's where I come in! I provide coordinated permit drawing services tailored to your building project in Texas, California, and Georgia.
MY SERVICES INCLUDE:
WHAT YOU WILL RECEIVE:
I prioritize technical coordination, drawing accuracy, and clear documentation to help prepare your plans for building department review.
MESSAGE ME BEFORE ORDERING to discuss your project, location, scope, and permit requirements.
Fiverr does not screen freelancers in this category. Please verify qualifications and discuss requirements with the freelancer before ordering, including any preferences regarding the use of AI tools.
Architectural and Structural Engineer Construction Design Specialist
Languages
Which states do you cover?
I accept project inquiries for Texas, California, and Georgia.
What types of projects do you handle
Residential homes, commercial buildings, additions, renovations, and new construction projects.
Do you provide architectural, structural, and MEP drawings?
Yes, the available disciplines depend on the project scope and selected package.
Can you revise drawings based on building department comments?
Yes. Please provide the original drawings and the comments so the required revisions can be assessed.
