I will redraw any architectural drawing into an autocad dwg file

R
rogergarcia1062
R
rogergarcia1062
Roger G.

About this gig

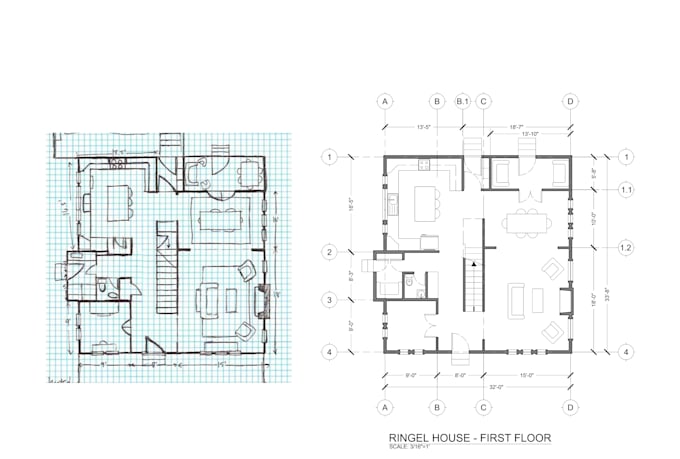
I will create a DWG drawing based on architectural sources you provided (sketches, PDFs, JPGs, PNGs or other image formats). I do not create custom designs from scratch or redesign projects; this gig is focused on manual redraw from your sources.


Services provided:

  • Redrawing floor plans, elevations, roof plans, and sections.
  • Sorting everything in layers with properties "By layer".
  • Adding Annotations and dimensions for drawing.
  • Setting up your drawing on layout sheet, as requested. Providing a sheet template or clear instructions will speed up the process.
  • Adding basic blocks and hatches. I often use dynamic blocks, let me know if you prefer not to use them in your project.
  • Layouts: Setting Tittle block from a template or measurements provided by you, Configure the layouts for printing, setting viewport scales and paper size.


Package description:

  • Basic: 1 drawing hatched, including basic blocks such as doors, windows, Toiled and fixtures.
  • Standard: 7 drawings, include 1 floor plan, 4 elevations, 1 section, 1 roof plan, with Hatches and basic blocks.
  • Premium: 9 drawings 3 floor plan, 4 elevations, 1 section, 1 roof plan, Hatches and basic blocks.
Service verification and delivery style preference

Fiverr does not screen freelancers in this category. Please verify qualifications and discuss requirements with the freelancer before ordering, including any preferences regarding the use of AI tools.

Get to know Roger G.

Roger G.

architecture drafter

  • FromColombia
  • Member sinceDec 2023
  • Avg. response time1 hour
  • Last delivery2 months
  • Languages

    English, Spanish
I am an architecture drafter. My main rol is to assist in architectural projects creating the corresponding plans by using CAD programs such as AutoCad, Revit, SketchUp.

My Portfolio