Browse categories
Explore
Fiverr Pro
English
$
USD
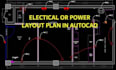
Electrical drawings should be clear before they reach the site.
A good electrical plan is more than placing light symbols on a floor plan.
The lighting, power points, switches, circuits, panels and equipment connections should make sense together and the final drawings should be easy for architects, contractors and other MEP disciplines to understand.
I provide professional electrical MEP design, lighting layouts and power drawings for residential and commercial projects using AutoCAD, Revit MEP and DIALux where required.
Whether you have an architectural floor plan, PDF, DWG, sketch or existing model, I can turn your information into a clean and organized electrical drawing package.
Message me before placig order to discuss bout the scope of your project

Project scale:
City
Building type:
Residential
•
Commercial
•
Office & workspace
Please inform the freelancer of any preferences or concerns regarding the use of AI tools in the completion and/or delivery of your order.
Do you work with Revit MEP?
Yes. I can create or develop electrical MEP models and coordinated electrical layouts in Revit.
Can you calculate lighting levels?
Yes, where the required project information and appropriate fixture data are available.
Can you create a power plan?
Yes. Power outlets, equipment connections, distribution and related electrical layouts can be included.
Can you create panel schedules?
Yes. Panel/distribution schedules can be included depending on the selected package and project scope.
Can you create load calculations?
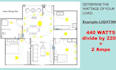
Yes. Load calculations can be included for projects where the required electrical information is available.


