Browse categories
Explore
Fiverr Pro
English
$
USD


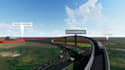
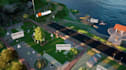
We create high-quality 3D architectural visualizations for residential, commercial and real estate projects. Our services include interior renders, exterior renders, 3D modelling, realistic materials, lighting, landscaping, furniture placement and final image enhancement.
We work from architectural drawings, floor plans, sketches, reference images or an existing 3D model. Each project is developed to clearly communicate the design, atmosphere and architectural details before construction or presentation.
Our services include:
Please contact us before ordering to discuss the project size, number of spaces, required views, resolution, deadline and available files.
Pricing covers one defined interior space or one building exterior. Large sites, multiple rooms, complex buildings, walkthroughs and major design changes require a custom quotation.
Fiverr does not screen freelancers in this category. Please verify qualifications and discuss requirements with the freelancer before ordering, including any preferences regarding the use of AI tools.
Web Development, Branding and Digital Solutions Agency
Languages
What files do you need to start?
Please provide architectural drawings, floor plans, elevations, dimensions, sketches or an existing 3D model. Reference images, material preferences, furniture choices and landscape requirements are also helpful.
Should I contact you before placing an order?
Yes. Please contact us first so we can review the project size, complexity, required views, available files, delivery deadline and suitable package.
Does the price include architectural design?
No. The listed packages primarily cover 3D modelling and visualization based on the drawings or design supplied by you. Architectural planning or major design development requires a custom quotation.
Can you work from a floor plan or sketch?
Yes. We can create a 3D model from clear floor plans, elevations, dimensions or detailed sketches. The modelling cost depends on the project’s size and complexity.
Can you create both interior and exterior renders?
Yes. We provide interior, exterior, residential, commercial, landscape and real-estate visualizations. Please specify the spaces and number of views required.
Are walkthrough animations included?
Walkthrough animations are not included in the standard still-render packages. They are available through a custom offer based on duration, resolution, scene complexity and camera movements.
How many revisions are included?
The number of revisions depends on the selected package. Revisions cover reasonable adjustments to materials, lighting, furniture and details—not complete redesigns after approval.
Will I receive the source file?
The source file is included only when stated in the selected package or purchased as an extra. Third-party assets may be subject to separate licensing restrictions.
What resolution will I receive?
Final images are delivered in high resolution suitable for digital presentation and marketing. Print-specific sizes or very high-resolution output should be discussed before ordering.
Do you provide 360° panoramic renders?
Yes. 360° panoramic renders are available as an extra or through a custom offer.


