Browse categories
Explore
Fiverr Pro
English
$
USD

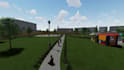


Your Fiverr gig provides tiered 2D and 3D architectural drawing services tailored for real estate and design projects, leveraging your B.Arch expertise.
Basic 2D Drawings
Delivers one set of floor plans, one architectural section, and two elevation drawingsideal for quick, precise visualizations of small spaces or initial concepts.
2D Drawing Pro
Expands to one floor plan, two sections, and four elevations per space, offering comprehensive technical details for larger or complex layouts.
2D + 3D Combo
Includes all Pro features plus one high-quality 3D rendered image per space, perfect for client presentations or marketing in NCR real estate ventures.
Fiverr does not screen freelancers in this category. Please verify qualifications and discuss requirements with the freelancer before ordering, including any preferences regarding the use of AI tools.
Languages
What deliverables are included in the Basic 2D Drawings package?
Provides one set of floor plans, one architectural section, and two elevation drawings, suitable for Exterior and Interior of Commercial and residential designs.
What software do you use for these drawings?
Drawings utilize professional tools like AutoCAD or SketchUp, ensuring precision and compatibility with standard formats.
How long does delivery take?
Basic takes 2-3 days; Pro and Combo extend to 4-5 days, depending on complexity, with revisions included.
What file formats will I receive?
DWG, PDF, and JPEG for 2D; additional PNG for 3D renders, ready for printing or digital use. Note : The Basic Plan does not provide the client with DWG and Editable files.


