Browse categories
Explore
Fiverr Pro
English
$
USD



About this gig
Hi!
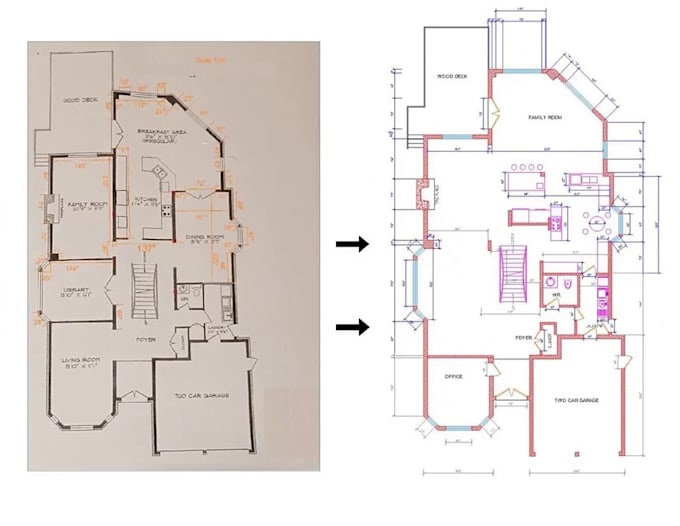
Do you have a hand drawing/ sketch/ PDF/ JPEG floor plan of your house /Plot or any other drawing and do you want to redraw it into a 2D Engineer drawing in Auto Cad? I specialize in AutoCAD 2D and in preparing construction drawings.
Services offered-
I. Site or Plot Plan 1 pdf page in AutoCAD (price per page 10$)
II. Basic floor plans Redrawn
III. Floor plan (price depends upon floor area)
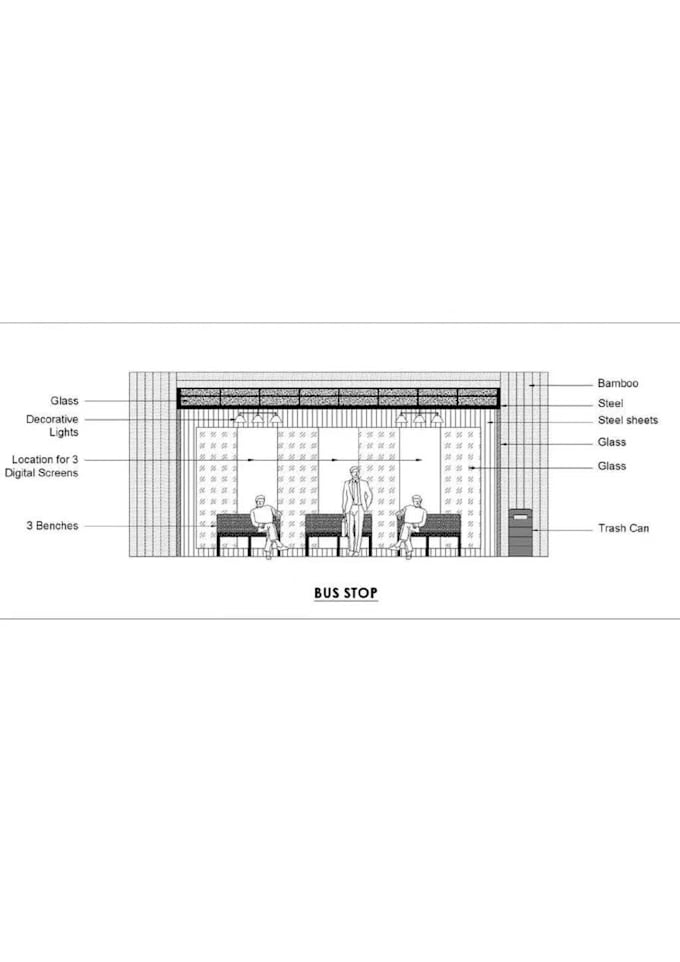
IV. Elevation or Section Drawing
V. Electrical plan/ Mechanical/ Sanitary Plumbing
VI. Image or PDF or Rough Hand sketch file to CAD DWG.
VII. 3D Floor plans (Dollhouse Renders)
VIII. 3D Exterior & Interior Render
IX. Working floor plans ,
X. Structural details and more!
*Prices may change depending on the project.
Why hire me?
a) Experience of working on many projects.
b) Professional service, Immaculate work, and systematic process of work of 100% right
c) Free dwg. with Scaled PDF (all packages).
d) I will deliver it in 8-12 Hours. It depends on your drawing.
NOTE -
1. Please contact me before ordering so that you know precisely what you will get, especially if you have a hand-drawn sketch.
2. Please inbox me for a better price
Thank you.......
Fiverr does not screen freelancers in this category. Please verify qualifications and discuss requirements with the freelancer before ordering, including any preferences regarding the use of AI tools.
Tekla Detailer
Languages
What do I need to get started?
The best way to provide your requirements or ideas are through hand drawn sketches with instructions for me on it
what i do this file provide
I will provide dwg CAD file, jpg and a pdf file all packages.
I can handle large orders in limited time?
Before you make large order, please contact me. I'll give you shortest possible time in which I can deliver. I work very fast at the same time maintaining the quality of drawing and delivery time