Browse categories
Explore
Fiverr Pro
English
$
USD


Hello and welcome!
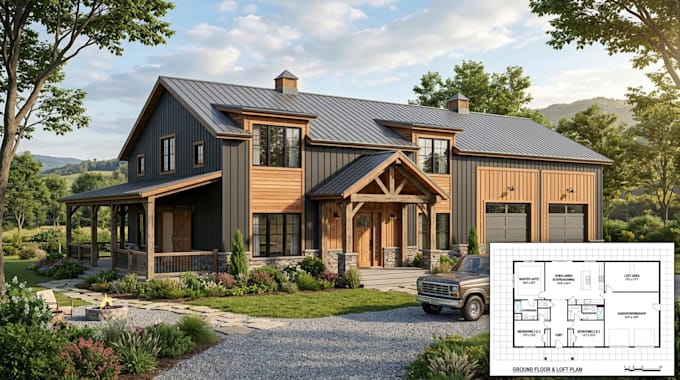
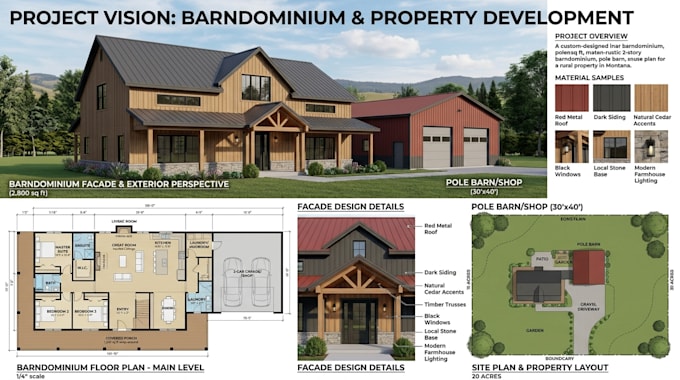
Are you looking for a professional architect and 3D visualization expert to bring your dream project to life? I specialize in creating detailed barndominiums, pole barns, house plans, floor layouts, facade concepts, and realistic 3D renderings tailored to your requirements.
Why Choose Me?
Services Included:
What You Will Get:
Whether you're building a new home, expanding a property, or planning a barndominium or pole barn, I will help turn your ideas into clear, professional architectural visuals.
Send me a message today, and let's discuss your project before getting started!
Fiverr does not screen freelancers in this category. Please verify qualifications and discuss requirements with the freelancer before ordering, including any preferences regarding the use of AI tools.
Architectural Designer, Barndominium and 3D Rendering Specialist
Languages