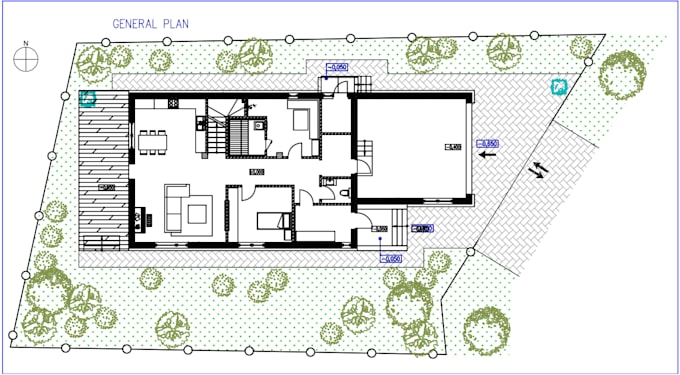
I will redraw PDF, sketch, or image drawing to autocad dwg

R
roky_hasan16
R
roky_hasan16
Ar Roky Hasan

About this gig

Hi. Thanks for reaching out to me.


I am a professional AutoCAD drafter & I specialize in creating high-quality 2d floor plans. I have more than 3 years of experience in creating floor plan designs, architectural drawings, and house plans in AutoCAD. I can convert sketches, 2d drawings, andPDFf to CAD. I can provide detailed CAD drawings that are ready for execution.


Get clean, detailed, and professional CAD drawings with fast delivery and unlimited revisions until you're fully satisfied!


I will convert drawings such as -

SERVICESOFFEREDS-


  • Redraw 2d floor plan
  • PDF to DWG format
  • Architectural drawing
  • Rough sketch to AutoCAD
  • jpg to AutoCAD.
  • house plans & blueprint in CAD
  • Convert any drawing to CAD


Step-by-Step Process:


>>Send your files

>>> Receive a quote

>>>> Approve to start

>>>>> Get revisions if needed

>>>>>> And receive the final drawings. (DWG and more)


WHY ME-


  • Fast Response
  • Unlimited Revisions
  • Quick service
  • Accuracy
  • High-quality work
  • 100% Positive Feedback


Notes:

  • I will draw everything you need! Contact me before ordering.
  • If you have any questions on what package to choose, feel free to message me so we can talk about it.


  • Thanks for visiting and I'm looking forward
Service verification and delivery style preference

Fiverr does not screen freelancers in this category. Please verify qualifications and discuss requirements with the freelancer before ordering, including any preferences regarding the use of AI tools.

Get to know Ar Roky Hasan

Ar Roky Hasan

Architect 2D 3D Interior exterior Rendering Expert

  • FromBangladesh
  • Member sinceDec 2025
  • Languages

    English, German, Spanish, French, Arabic
Hi, I'm Roky I’m a professional Draftsman and 3D Visualization artist with a background in Architecture. I specialize in creating accurate 2D drawings and realistic 3D visualizations.s From floor plans to detailed models with practical experience in architectural and interior projects. My approach: clear communication at every step, WIP previews before final delivery, and results that actually look like the finished building. My services include: 2D Floor Plans & Architectural Drafting AutoCAD Drawings (Plans, Sections, Elevations) 3D Modeling (Interior & Exterior) Realistic 3D Rendering

My Portfolio

Other Architecture & Interior Design Services I Offer