Browse categories
Explore
Fiverr Pro
English
$
USD

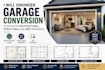
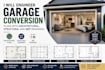
Looking to convert your garage into a livable space or an ADU? I provide professional garage conversion plans that combine architectural, structural, and MEP (Mechanical, Electrical, and Plumbing) drawings into one complete, permit-ready package.
Whether you're creating a new bedroom, home office, rental unit, guest suite, or accessory dwelling unit, I develop accurate plans tailored to your project and local building requirements.
This gig includes:
I focus on precision, code-conscious design, clear communication, and timely delivery to help streamline your approval and construction process.
If you're unsure which package fits your project, feel free to contact me before ordering. I'm committed to delivering high-quality engineering solutions that support a successful garage conversion.
Your project deserves accurate, reliable, and professionally prepared drawings. I am committed to delivering high-quality plans with clear communication and complete client satisfaction.
Fiverr does not screen freelancers in this category. Please verify qualifications and discuss requirements with the freelancer before ordering, including any preferences regarding the use of AI tools.
Permit Ready Architectural, Structural And MEP Engineering
Languages
Are these drawings suitable for permit applications?
Yes. The Standard and Premium packages include permit-ready drawing sets. Local jurisdictions may have specific requirements, so I can tailor the plans accordingly.
What types of garage conversions do you design?
I can prepare plans for garage-to-bedroom conversions, guest suites, home offices, rental units, studios, gyms, and ADUs.
Can you customize the plans to my local building codes?
Yes. I prepare drawings based on the applicable codes, dimensions, and permit requirements you provide for your project location.


