Browse categories
Explore
Fiverr Pro
English
$
USD




Are you looking for a professional AutoCAD drafter to create clean, accurate, and well-organized ceiling and lighting plans for your project?
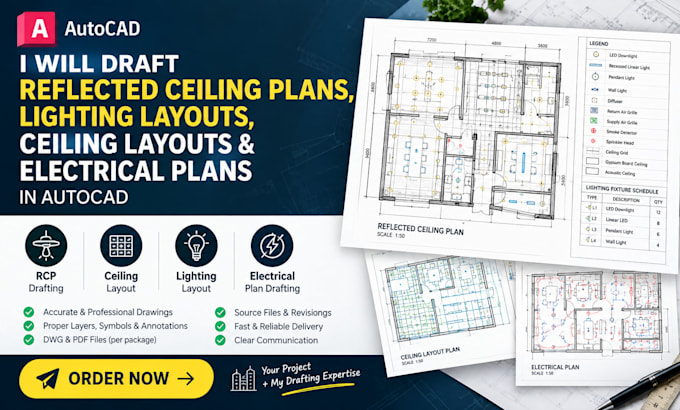
I will draft reflected ceiling plans (RCP), ceiling layout drawings, lighting layouts, and electrical plans based on your sketches, PDFs, floor plans, or project specifications. I focus on drafting accuracy, attention to detail, organized drawings, and timely delivery.
MY SERVICES INCLUDE:
WHAT YOU WILL RECEIVE:
Place your order today, or send me a message before ordering to discuss your project requirements. Lets get started!
Fiverr does not screen freelancers in this category. Please verify qualifications and discuss requirements with the freelancer before ordering, including any preferences regarding the use of AI tools.
AutoCAD RCP Drafting Specialist
Languages
What information do you need to start my project?
Please provide your architectural floor plan, dimensions, sketches, PDF drawings, ceiling specifications, and lighting or electrical information if available. The more details you provide, the more accurately I can prepare your drawings.
What types of drawings do you offer?
I provide AutoCAD drafting for reflected ceiling plans (RCP), ceiling layout drawings, lighting layouts, suspended ceiling grid plans, and electrical plan drafting based on client-provided information.
What file formats will I receive?
Depending on your selected package, I can provide PDF drawings and editable AutoCAD DWG files. Please check your package details before ordering to confirm which formats are included.
Can you create drawings from a PDF, sketch, or image?
Yes. I can recreate or draft ceiling and lighting layouts in AutoCAD using your provided PDFs, sketches, images, or existing drawings, provided the necessary dimensions and project information are available.
Do you provide electrical engineering or code approval?
My service focuses on drafting based on supplied layouts, specifications, and instructions. Electrical engineering calculations, system design, permit approval, and code certification are not included unless specifically agreed and handled by