Browse categories
Explore
Fiverr Pro
English
$
USD


HELLO AND WELCOME:
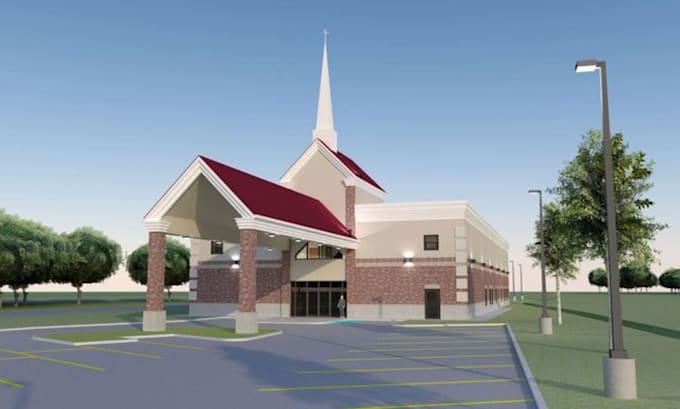
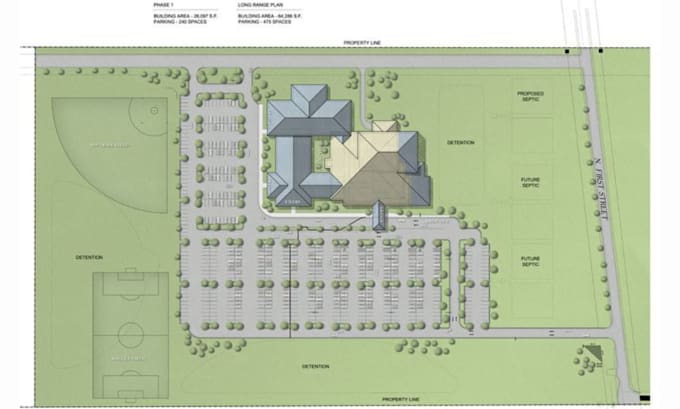
I'm Rolland Smith, a professional architectural designer specializing in church floor plans, church architecture, and realistic 3D visualization. Whether you're planning a new church, chapel, cathedral, worship center, or renovating an existing building, I provide creative, functional, and visually impressive architectural solutions tailored to your vision.
From concept development to detailed 2D plans and photorealistic 3D renderings, I focus on quality, accuracy, and clear communication throughout every project. My designs combine functionality, aesthetics, and efficient space planning to help you present your project with confidence.
My Services
MESSAGE BEFORE PLACING AN ORDER TO DICUSSE ABOUT YOUR PREOJECT DETAILED AND REQUIRENT.
Fiverr does not screen freelancers in this category. Please verify qualifications and discuss requirements with the freelancer before ordering, including any preferences regarding the use of AI tools.
An experting church architectural Designer, 3D and 2D Floor Plan Specialist
Languages
What do I need to provide?
A sketch, dimensions, reference images, project requirements, or design ideas.
Can you redesign an existing church?
Yes. I can create renovation, expansion, or remodeling concepts.
What file formats will I receive?
PDF, JPG, PNG, DWG, and other formats upon request.