Browse categories
English
$
USD
Connect to your AI
MEP Drafting Specialist, HVAC Design, AutoCAD and Building Services Drawings
Hello and welcome!
Every successful building project starts with a well planned mechanical system, but what happens when the HVAC design falls short?
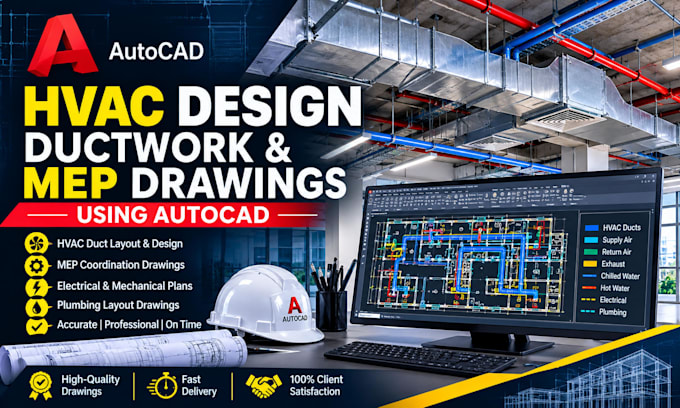
Poor ductwork planning and inaccurate HVAC drawings can lead to costly installation issues and inefficient airflow. I provide professional HVAC design, ductwork design, HVAC drawings and AutoCAD HVAC drafting to help turn your project requirements into clear, coordinated and practical technical plans. Let's get your HVAC project moving in the right direction with accurate drawings and dependable drafting support.
My Services Include:
My Workflow:
Why Work With Me?
Send your HVAC requirements today for accurate, professional drawings!

Project scale:
Building
Building type:
Residential
•
Commercial
•
Industrial
Please inform the freelancer of any preferences or concerns regarding the use of AI tools in the completion and/or delivery of your order.
