Browse categories
Explore
Fiverr Pro
English
$
USD
A poorly designed deck can become unsafe over time, causing bounce, sagging, or even structural failure when loads are not properly analyzed. Many builders and homeowners focus on appearance first, but ignore critical engineering details like span limits, support spacing, and load distribution.
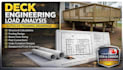
I specialize in deck engineering load analysis and AutoCAD framing drawings that help ensure your structure is safe, stable, and properly designed for real use. I treat every project like my own because I understand how important it is to build something that is not only beautiful but structurally reliable.
Imagine standing on your deck with full confidence, knowing it was designed with proper load calculations, correct beam sizing, and accurate framing layout. Instead of worrying about movement or long-term weakness, you get a clear engineering-backed design that supports safety and durability.
I analyze live and dead loads, check beam and joist spans, design support placement, and create detailed AutoCAD framing drawings that builders can follow easily. Whether it is a new deck build or a structural redesign, I focus on strength, stability, and real-world performance.
Kindl text me before

Do you calculate deck loads?
Yes, I perform load analysis for safe structural design.
Can you provide AutoCAD drawings?
Yes, detailed framing drawings are included based on the package.
Do you check beam and joist sizing?
Yes, sizing and spacing are part of the structural review.
Is this suitable for permits?
Yes, drawings can support permit submission requirements.
Can you help with existing decks?
Yes, I can analyze and improve existing deck structures.
