Browse categories
Explore
Fiverr Pro
English
$
USD

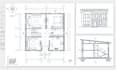
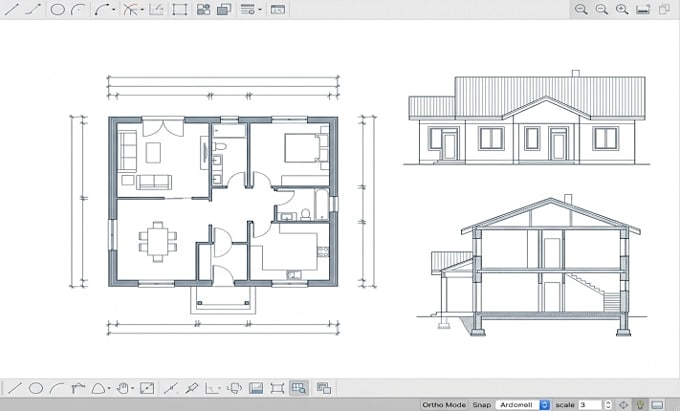
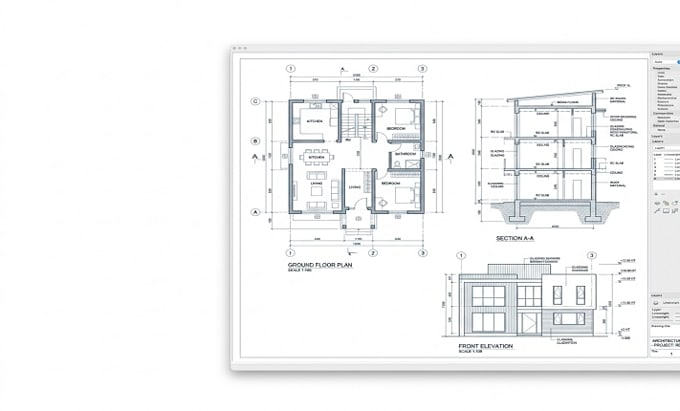
Need accurate architectural drawings without adding another full-time drafter to your team? Send me your sketches, PDFs, images, measurements, or existing drawings and Ill turn them into clean, organized CAD drawings ready for review or further project development.
I provide professional CAD drafting support for architects, contractors, engineers, interior designers, developers, builders, and property professionals.
WHAT I OFFER
WHY CHOOSE ME?
Whether you need one drawing corrected or a complete set prepared from your source materials, I can help turn your information into a structured CAD deliverable.
Please send your drawings, dimensions, reference files, and requirements. Send me your project details.
Fiverr does not screen freelancers in this category. Please verify qualifications and discuss requirements with the freelancer before ordering, including any preferences regarding the use of AI tools.
BIM CAD Architectural Drafting
Languages