Browse categories
Explore
Fiverr Pro
English
$
USD
Your Trusted Expert for Accurate, Buildable 2D and 3D Design
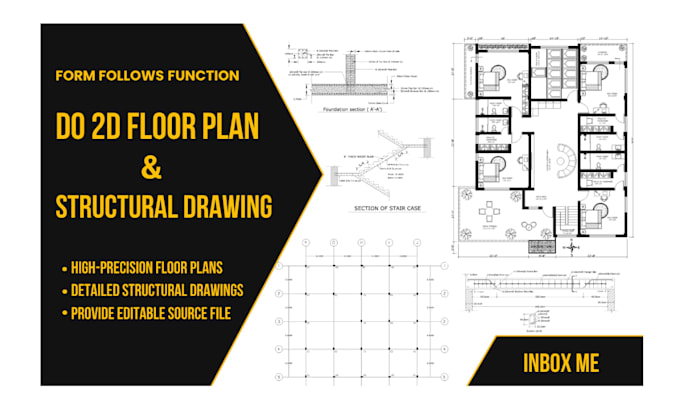
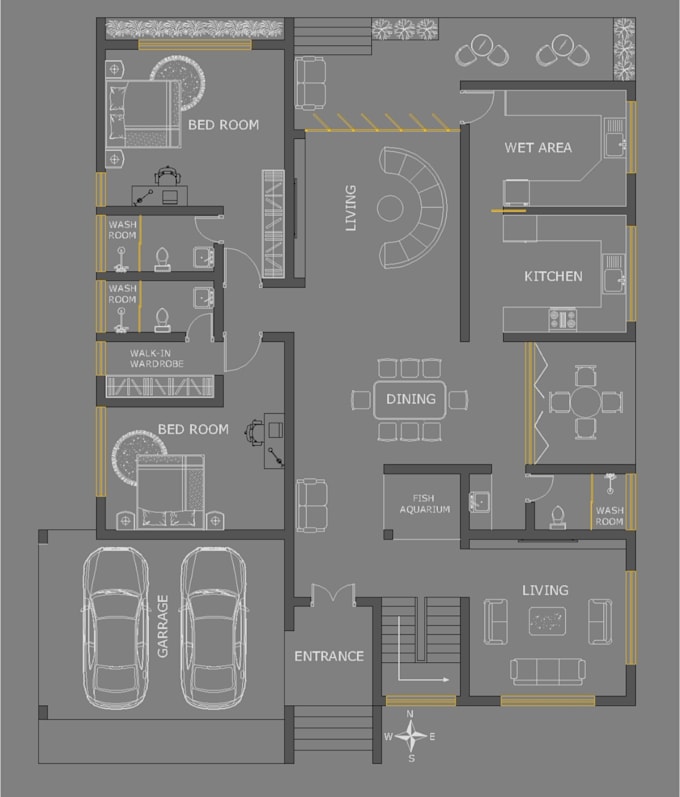
Need professional CAD drafting for your civil or structural projects? I provide high-quality, precise, and clean AutoCAD drawings. Whether you have sketches, PDFs, or conceptual layouts, I will convert them into professional, layered DWG files.
My Services:
Why Choose Me?
Note: Pricing and time depend on project complexity. Please message me before ordering to discuss your needs.


Project scale:
Building
Building type:
Residential
•
Commercial
•
Office & workspace
Material speciality:
Concrete
•
Wood
Please inform the freelancer of any preferences or concerns regarding the use of AI tools in the completion and/or delivery of your order.
What do you need to start?
I need your sketches, PDFs, or images with clear dimensions.
Do you provide the source file?
Yes, I provide DWG files in the Standard and Premium packages.
Do you do structural design or calculations?
No, I provide CAD drafting services only.
Do you follow specific building codes (BNBC/ACI)?
As a drafter, I ensure my drawings are neat and accurately represent your provided designs. However, I do not provide structural analysis or verify compliance with specific building codes (like BNBC or ACI). That responsibility rests with your licensed engineer or architect.
What about revisions?
I offer revisions based on your chosen package to ensure satisfaction.
Can you handle large projects?
Yes, please message me for a custom quote.