Browse categories
Explore
Fiverr Pro
English
$
USD
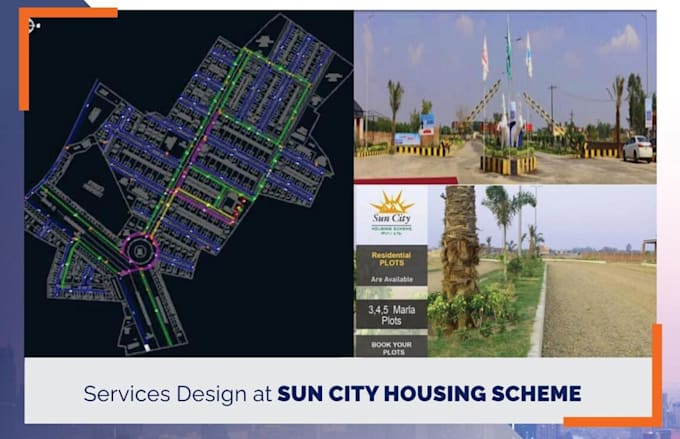
Looking for a professional design for your residential/ apartment, commercial building project or Water, Sewerage and Drainage of new development area?
You are at right place; I am professional Engineer with 6+ years of expertise in EPANET, AUTOCAD and PLUMBING in accordance with IPC/UPC STANDARDS. I am providing following services:
1- Water supply network (sizing & pressure calcs)
2- Sewer/foul water drainage (slope & venting)
3- Storm drainage (roof & surface runoff)
4- Providing water demand, size of underground, overhead water tank and septic tank.
To initiate the work please send:
1. Architectural floor plan (DWG) in case of plumbing or master plan in case of development area
2. Number of fixtures (toilets, sinks, etc.)
3. Water source details (municipal / bore well / tank)
4. Sewerage disposal point
5. Rainfall intensity or IDF curve.
6. Any special code requirement
️ Software I use:
· AutoCAD (2D)
· CODE COMPLIANT EXCEL SHEETS
Click the CONTACT ME button now to get your professional design today.


Project scale:
Building
Building type:
Residential
•
Institutional & public
•
Infrastructure
Please inform the freelancer of any preferences or concerns regarding the use of AI tools in the completion and/or delivery of your order.
What codes do you follow?
I design to either UPC (Uniform Plumbing Code) or IPC (International Plumbing Code) depending on your jurisdiction. I will confirm which code your local building department uses before I start
What exactly do you design?
I design all the plumbing inside your building — from the point where the water main enters to every sink, toilet, shower, and water heater. And from every drain back to the main building drain. Included: cold water, hot water, drainage, venting
What software do you use?
I use AutoCAD for drawings. Calculations are done in spreadsheets following code tables. Deliverables are PDF (standard) or DWG (CAD) for an additional fee.