Browse categories
Explore
Fiverr Pro
English
$
USD
Every successful construction project begins with clear, well-coordinated plans
If you're developing a property in South Carolina, preparing a foundation, or responding to building department comments, you need drawings that communicate your project accurately.
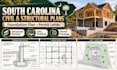
I offer civil and structural CAD drafting services for homeowners, builders, and contractors, covering structural plans, foundation design drawings, footing details, site plans, framing layouts, construction drawings, and permit revisions.
Whether you need existing plans reviewed, new structural drawings prepared, or a complete permit-oriented drafting package, I'll work with your project requirements to deliver organized, detailed documentation. I also prepare draft permit response letters addressing building department comments.
Ready to move your project forward? Message me your plans, project location, and requirements today, and let's discuss the right solution.
Project scale:
Building
Building type:
Residential
•
Office & workspace
•
Hospitality
Material speciality:
Concrete
•
Steel
Please inform the freelancer of any preferences or concerns regarding the use of AI tools in the completion and/or delivery of your order.
Can you prepare foundation plans and footing details?
Yes. I can draft foundation layouts, footing plans, slab details, and structural sections based on supplied design specifications.
What type of permit letter do you provide?
I provide draft permit response letters addressing written building department comments and explaining drawing revisions. These are not professional engineering certification letters.
Can you help with permit correction requests?
Yes. I can organize review comments, update drawings within the agreed scope, and prepare a written response identifying the changes.


