Browse categories
Explore
Fiverr Pro
English
$
USD
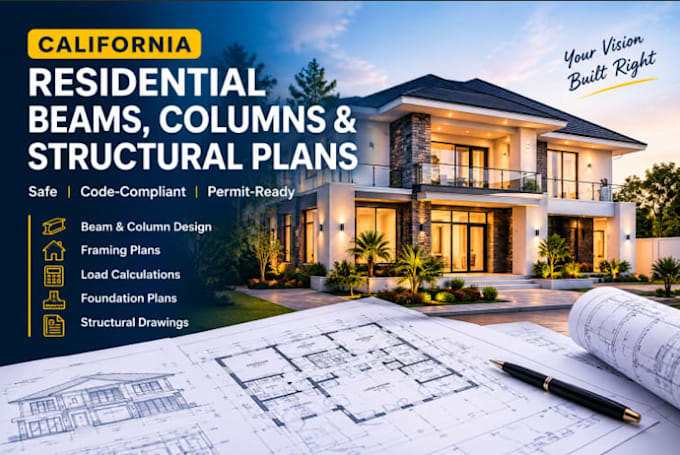
Need reliable structural design for your California residential project? I provide professional structural engineering support for beams, columns, framing, foundations, and residential structural plans.
Whether you are planning a new home, remodel, addition, renovation, or structural alteration, I can review your architectural plans and develop practical structural solutions based on the project requirements.
My services include beam and column design, load calculations, structural analysis, foundation plans, framing plans, structural drawings, and permit-ready documentation. I focus on clear, detailed drawings that are practical for contractors and easier to coordinate with architectural plans and permit requirements.
Choose the package that matches your project stage from an initial structural review to a complete residential structural plan and permit drawing package.
Where a licensed California PE stamp is required, I can coordinate with a qualified licensed professional for the applicable review and sealing process.
contact me now

Project scale:
Building
Building type:
Residential
•
Commercial
•
Office & workspace
Material speciality:
Concrete
•
Steel
Please inform the freelancer of any preferences or concerns regarding the use of AI tools in the completion and/or delivery of your order.
Do you work with California residential projects?
Yes, I provide structural design support for California residential construction projects.
Can you design beams and columns?
Yes. Beam, column, framing and load calculations are included where required.
Can you prepare permit drawings?
Yes. The Premium package includes permit-ready structural drawings and documentation.
Do you provide a PE stamp?
Where required, I coordinate with a qualified licensed professional engineer for applicable review and sealing.