Browse categories
Explore
Fiverr Pro
English
$
USD


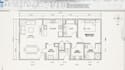

Looking for a reliable architectural drafter who can turn your ideas into clear, professional drawings?
I provide accurate floor plans, elevations, sections, and roof plans tailored to your project requirements. Whether you have a hand-drawn sketch, PDF, image, measurements, or an existing plan, I can transform it into a clean and organized architectural drawing.
MY SERVICE
WHY CHOOSE ME?
I focus on understanding your requirements before starting, so the final drawing matches your reference and project needs. Whether you have a simple sketch or an existing plan that needs professional drafting, Im ready to help.
Have a project in mind? Send mesage today.
Fiverr does not screen freelancers in this category. Please verify qualifications and discuss requirements with the freelancer before ordering, including any preferences regarding the use of AI tools.
Technical Design and Embedded Solutions You Can Rely On
Languages
What do you need to start my project?
Please provide your sketch, dimensions, PDF, image, existing drawing or any available reference materials.
Can you work from a hand-drawn sketch?
Yes. I can convert a clear hand sketch into a professional digital architectural drawing.
Can you create elevations and sections?
Yes. I can draft front, rear and side elevations, as well as building sections based on the information provided.
Can you create a roof plan?
Yes. Roof plans can be included according to your selected package and project requirements.
Can you make revisions?
Yes. Revisions are included according to the package. Please provide clear instructions for any changes.


