Browse categories
Explore
Fiverr Pro
English
$
USD



HELLO
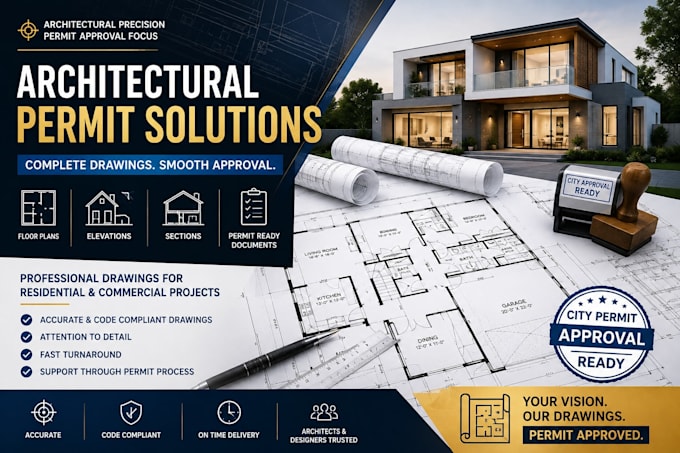
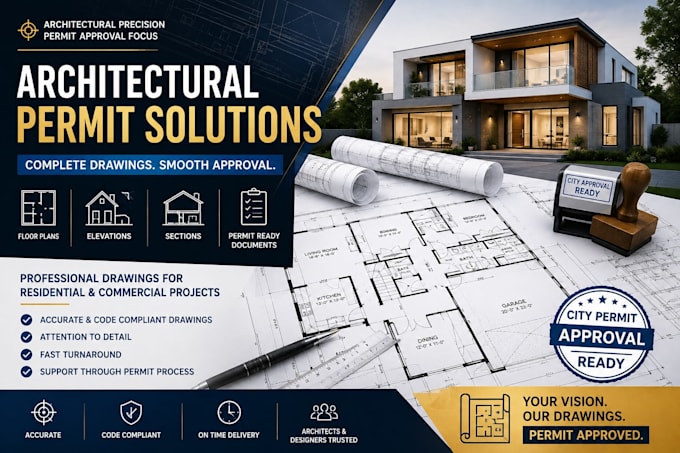
Need professional architectural permit drawings for your next project?
I help architects, designers, contractors, and property professionals prepare clear and organized drawing sets for city permit applications. Whether you need documentation for a new construction, renovation, addition, remodeling, or commercial project, I can help turn your project information into professional architectural drawings.
SERVICES INCLUDE:
WHY CHOOSE ME?
I work carefully with your provided plans, sketches, measurements, and local requirements to prepare drawings suitable for your intended permit submission.
Have a project ready? Send your plans, sketches, or permit requirements before ordering, and let's discuss your project.
Let's prepare your architectural documents for permit submission!
Fiverr does not screen freelancers in this category. Please verify qualifications and discuss requirements with the freelancer before ordering, including any preferences regarding the use of AI tools.
PE Stamping and Engineering Review Expert
Languages