Browse categories
Explore
Fiverr Pro
English
$
USD


Professional Architectural House Plans | Permit Ready Designs for USA, UK, Canada and Australia
Stop searching you're in the right place. Achieve your vision quickly and efficiently with professionally designed architectural plans ready for city permit approvals.
Why Choose Form Architect?
Our Architectural Services:
Don't hesitate to contact me today I'm here to guide you.
Fiverr does not screen freelancers in this category. Please verify qualifications and discuss requirements with the freelancer before ordering, including any preferences regarding the use of AI tools.
Architectural Site Plan Drafting Expert, Permit Drawings and Property Plans
Languages
WHAT IS THE PROCESS OF OUR WORK?
You provide us with all the information we request from you. 2. we will review the details of your project and give a quote. 3. you can accept the offer and then just for us to deliver your project.
WHAT DO WE NEED TO GET STARTED?
We need a clear sketch showing the following information 1. Overall length and width of the lot and overall length and width of the house. 2. Different rooms on each level with their rough sizes and their locations. The more information you provide, the better your project will be.
WHAT FORMAT WOULD WE DELIVER?
We Deliver source file which include DWG CAD FILE, RVT CAD FILE, SKP CAD FILE and scaled PDF set.
HOW MANY REVISIONS DO YOU OFFER?
We offer 2 to 6 revisions depending upon the project. I deliver high quality work on your initial requests and requirements so it takes none to 6 revisions maximum to complete the order unless clients change their mind about something which wasn't discussed or communicated in the process of work.
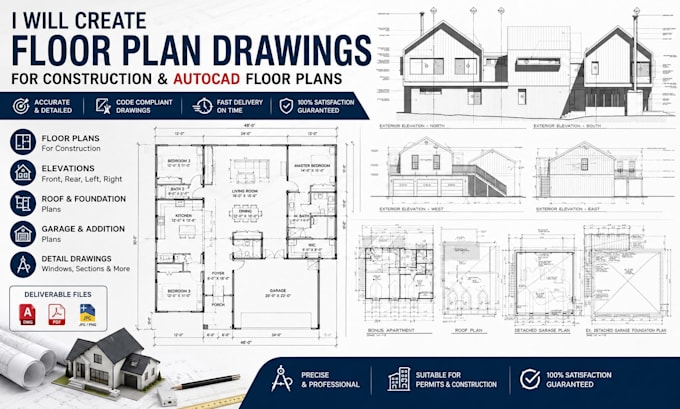
WHAT ARE INCLUDED IN A FULL SET OF DRAWING HOUSE PLANS?
Site Plan Floor Plan Elevation views Foundation plans Framing plans Electrical plans Plumbing plans Ceiling joist plans Reflected Ceiling Plans Floor joist plans Roof framing plans Roof plans Windows and Doors Schedule Wall sections and details.