Browse categories
Explore
Fiverr Pro
English
$
USD


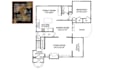
Professional 2D Floor Plan | Architectural Floor Plan | House Plan Redraw
Looking for a clean, accurate, and professionally designed 2D floor plan for your residential or commercial project? You're in the right place!
I specialize in creating high-quality 2D architectural floor plans that are perfect for construction, real estate listings, permits, renovations, marketing, and presentations. Whether you have a hand sketch, PDF, image, or existing blueprint, I'll transform it into a detailed and professional floor plan.
What You'll Get
Professional 2D Floor Plan
Architectural Drawing with Accurate Dimensions
Furniture Layout (Optional)
Room Labels & Measurements
Clean Linework & Modern Design
High-Resolution PDF, PNG & JPG Files
Source File (DWG) (Optional)
Fast Delivery
Unlimited Revisions (Based on Package)
I Draw:
House Floor Plans
Apartment Floor Plans
Office Layouts
Commercial Buildings
Restaurant Floor Plans
Retail Store Layouts
Villa Plans
Basement Plans
Garage Plans
Real Estate Marketing Plans
Existing Floor Plan Redrawing
Hand Sketch to CAD Conversion
I'll recreate your drawing into a clean and professional 2D floor plan.
Fiverr does not screen freelancers in this category. Please verify qualifications and discuss requirements with the freelancer before ordering, including any preferences regarding the use of AI tools.
Architectural Visualization
Languages
