Browse categories
Explore
Fiverr Pro
English
$
USD



_w5s9jt.jpg)
_ydbecg.jpg)
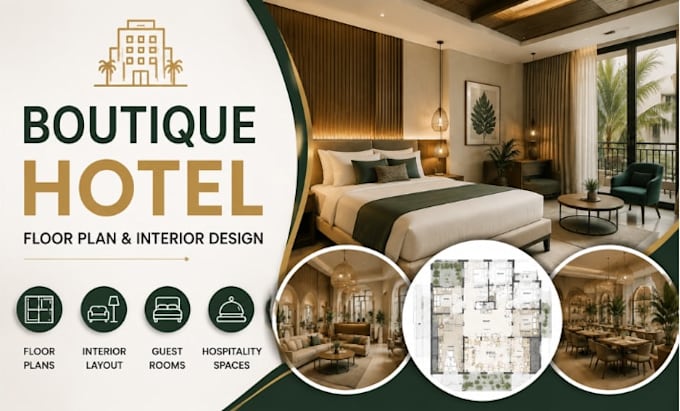
Are you looking for a professional boutique hotel layout and interior floor plan drawings that combine functionality, comfort, and modern hospitality standards?
I have extensive experience and knowledge in creating boutique hotel layouts and interior floor plan drawings for hospitality spaces, helping clients transform ideas into practical and well organized environments. I specialize in creating detailed architectural and interior drawings tailored to boutique hotels, guest rooms, lobbies, reception areas, restaurants, lounges, and other hospitality spaces.
My services include:
I use AutoCAD, Revit, SketchUp, VRay, and Photoshop to create accurate architectural and interior solutions.
Why choose me?
Contact me today to create a professional boutique hotel solution tailored to your project needs.
Fiverr does not screen freelancers in this category. Please verify qualifications and discuss requirements with the freelancer before ordering, including any preferences regarding the use of AI tools.
Retail, Hospitality, Commercial Space Planning Specialist
Languages
What does your boutique hotel design service include?
My boutique hotel design service includes interior floor plan drawings, space planning, guest room layouts, lobby and reception design, furniture placement, restaurant/lounge layouts, and detailed CAD drawings based on your project requi
What information do you need to start the hotel floor plan design?
To begin, I need your project details such as building dimensions, existing drawings (if available), design preferences, required spaces, room count, references, and any specific functional requirements.
Can you design a complete boutique hotel layout?
Yes, I can create a complete boutique hotel layout including guest rooms, reception areas, lobby spaces, restaurants, lounges, circulation areas, and other hospitality spaces with a practical design approach.
What software do you use for hotel interior design and CAD drawings?
I use professional design tools including AutoCAD, Revit, SketchUp, V-Ray, and Photoshop to create accurate 2D floor plans, interior layouts, and presentation-ready design drawings.
What file formats will I receive after completion?
Depending on your requirements, I can provide commonly used formats such as DWG, PDF, JPG, PNG, and other suitable formats for reviewing, presenting, or further editing.
Can you work with my existing architectural drawings?
Yes, I can use your existing architectural plans, sketches, or reference files to develop boutique hotel interior layouts, furniture plans, and improved space arrangements.
How long does a boutique hotel floor plan project take?
The delivery time depends on the project size, complexity, and required drawings. Smaller layouts can be completed faster, while larger hotel projects may require additional time for detailed planning.
Do you provide revisions after the first design draft?
Yes, I value client feedback and can make adjustments based on your comments to ensure the final boutique hotel design aligns with your requirements
Can you design hotel interiors based on a specific style or concept?
Yes, I can create interior layouts based on your preferred style, such as modern, luxury, minimalist, contemporary, or custom hospitality concepts while maintaining functionality.
How can we communicate during the project?
We can communicate through Fiverr messages throughout the project. You can share your requirements, references, and feedback, and I will keep the workflow clear and organized.