Browse categories
Explore
Fiverr Pro
English
$
USD

_og3wiy.jpg)
_caldlz.jpg)
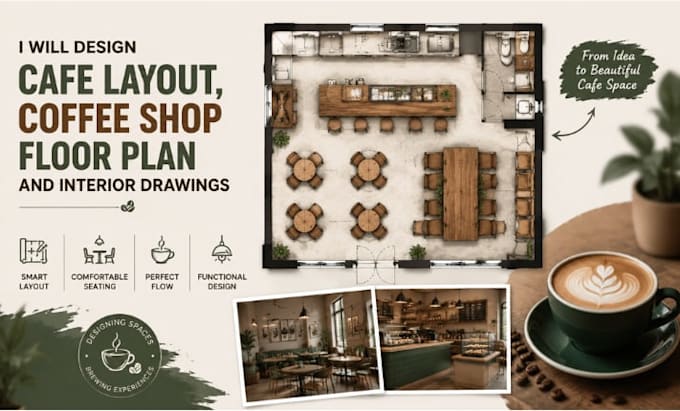
Need a well planned cafe space that improves customer flow and creates an inviting atmosphere?
I have extensive experience and knowledge in designing Cafe Layout, Coffee Shop Floor Plan and Interior Drawings for different commercial spaces. I help business owners, architects, and entrepreneurs transform ideas into practical layouts with detailed drawings tailored to their project needs.
My services include:
I use Autodesk AutoCAD, SketchUp, V-Ray, Autodesk Revit, and Adobe Photoshop to create clear and organized drawings.
Why choose me?
I combine technical drawing expertise with creative planning to develop cafe designs that balance functionality, aesthetics, and space usage. I provide clear communication and customized solutions based on your goals.
Contact me today to discuss your cafe layout, coffee shop floor plan, and interior drawing requirements. with quality.
Fiverr does not screen freelancers in this category. Please verify qualifications and discuss requirements with the freelancer before ordering, including any preferences regarding the use of AI tools.
Retail, Hospitality, Commercial Space Planning Specialist
Languages
What do you need from me to start the cafe layout design project?
I will need your available space dimensions, sketches, reference images, requirements, preferred style, seating capacity, and any specific areas you want included in the cafe design.
What services are included in your cafe layout and interior drawings?
I provide cafe floor plans, coffee shop layouts, space planning, furniture arrangement, counter placement, kitchen/service area planning, interior elevations, 2D CAD drawings, and 3D visualization if required.
What file formats will I receive after completion?
I can provide commonly used formats such as DWG, PDF, JPG, PNG, and other formats based on your project requirements and software compatibility.
Do you design different types of cafes and coffee shops?
Yes, I can design layouts for various cafe concepts, including coffee shops, small cafes, bakery cafes, dessert shops, takeaway cafes, and hospitality spaces.
Can you work with my existing floor plan or update an old design?
Yes, I can modify existing drawings, improve layouts, reorganize spaces, and create updated cafe floor plans based on your requirements.
How long does a typical cafe layout project take?
The delivery time depends on the project size, complexity, and required drawings. Please contact me with your details for an accurate timeline.
Will I be able to request changes after receiving the design?
Yes, I welcome feedback and can make revisions based on the agreed project scope to ensure the final design meets your expectations.
Do you provide 3D interior views or only 2D drawings?
I can provide both 2D CAD floor plans and 3D interior visualization depending on your project needs.
Which software do you use for cafe design?
I use professional tools including Autodesk AutoCAD, SketchUp, V-Ray, Autodesk Revit, and Adobe Photoshop for creating detailed design solutions.
Can you design a cafe layout based on my brand style and business goals?
Yes, I can create a customized layout based on your preferred atmosphere, customer flow, seating requirements, and overall cafe concept.