Browse categories
English
$
USD
Connect to your AI

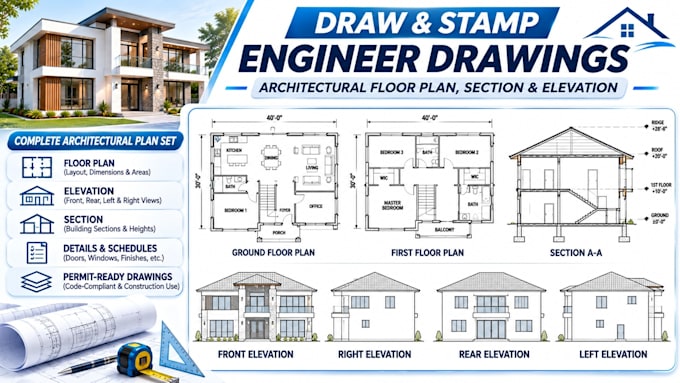
Need accurate architectural drawings for your new construction, renovation or permit application? I prepare clear, detailed architectural plans that translate your design ideas, sketches or existing layouts into organized construction documents.
What I Offer:
Why Choose My Service?
I prioritize drawing clarity, accurate dimensions and consistent coordination across architectural sheets, helping you communicate your design effectively during construction and permit review.
Please message me before placing an order to discuss your building type, dimensions and drawing requirements.
Fiverr does not screen freelancers in this category. Please verify qualifications and discuss requirements with the freelancer before ordering, including any preferences regarding the use of AI tools.
From Building Concepts to Clear, Coordinated Construction Plans
Languages
