Browse categories
English
$
USD
Connect to your AI

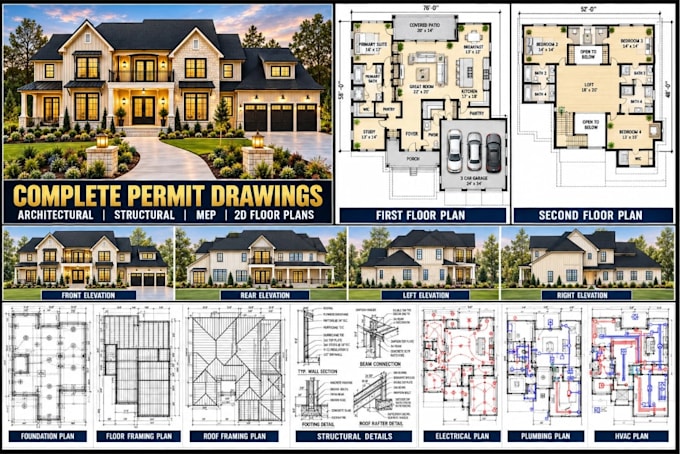
Looking for professional architectural, structural & MEP construction drawings for your project?
With 9+ years of experience and 400+ completed projects, I provide accurate permit drawings, construction documents, 2D floor plans, house plans, and CAD drawings for residential projects, renovations, additions, and new construction.
SERVICES INCLUDED:
Architectural Drawings
2D Floor Plans & House Plans
Elevations, Sections & Roof Plans
Site Plans & Permit Sets
Door & Window Schedules
Construction Details
Structural Drawings
Foundation & Framing Plans
Floor, Wall & Roof Framing
Structural Details & Sections
Engineering Coordination
MEP Drawings
Electrical & Lighting Plans
Plumbing Layouts
HVAC / Mechanical Plans
Panel Schedules & System Details
ADDITIONAL SERVICES
New Construction & Renovations
ADUs, Additions & Remodeling
Garages, Decks, Patios & Basements
3D Architectural Visualization
Permit Revisions & PDF to AutoCAD/Revit
WHY CHOOSE ME?
400+ Projects Completed
Professional & Detailed Drawings
CAD/BIM Expertise
Fast Turnaround
Multiple Revisions
Fiverr does not screen freelancers in this category. Please verify qualifications and discuss requirements with the freelancer before ordering, including any preferences regarding the use of AI tools.
Clear Architectural Drawings Builders Can Follow with Confidence
Languages
