Browse categories
English
$
USD
Connect to your AI


Hello!
Are you looking for an AutoCAD (DWG) expert for any type of Drafting?
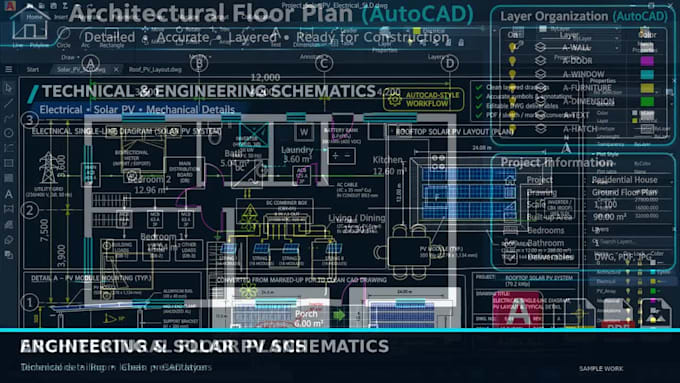
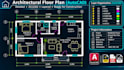
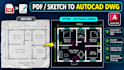
i will convert all your images, sketches and pdfs to CAD
So, if you have any type of work-related to that, then I am here for you.
Just Share your ideas, concept sketch, and PDF pictures and i will convert into high-quality drawings.
My Services
Why choose me:
NOTE:
PLEASE TRY TO CONTACT ME BEFORE PLACING ORDER.
Fiverr does not screen freelancers in this category. Please verify qualifications and discuss requirements with the freelancer before ordering, including any preferences regarding the use of AI tools.
Creating Modern Brands and High Converting Website
Languages
What file formats can I send you to convert into AutoCAD?
I accept almost any clear visual reference, including scanned PDFs, vector PDFs, hand-drawn sketches, paper blueprints, JPG/PNG photos, and rough site notes with measurements. As long as the lines and dimensions are readable, I can redraw them cleanly in AutoCAD.
Will my final DWG file be accurately scaled and organized into layers?
Yes. Every drawing is redrawn manually to your exact dimensions and scale (imperial or metric), rather than using messy auto-trace software. All elements—such as walls, doors, windows, text, dimensions, and symbols—are placed on clean, well-organized, color-coded CAD layers.
What if my hand-drawn sketch does not have exact dimensions?
If your sketch lacks exact measurements, I can still draft a clean, proportional layout based on standard architectural or engineering clearances (such as standard door widths and wall thicknesses). Simply let me know at least one reference measurement so I can calibrate the overall scale.
Which version of AutoCAD DWG file will I receive?
By default, I deliver the .DWG file saved in a widely compatible format (such as AutoCAD 2018 DWG) along with a high-resolution, print-ready .PDF. If you require a specific older or newer AutoCAD release or a .DXF file, just mention it when placing your order.
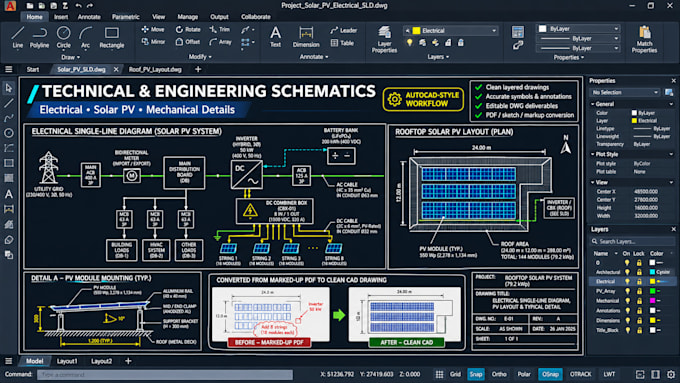
Can you convert multi-page blueprints, site plans, or electrical/solar schematics?
Yes. While my Basic and Standard packages cover single sheets, I regularly handle full multi-sheet architectural sets, site plans, elevations, and technical electrical or solar PV layouts. Please message me with your files before ordering so I can send you a tailored custom offer.
Do you offer revisions if I need minor adjustments after delivery?
Yes, all packages include revisions for minor text edits, dimension tweaks, or small layout adjustments based on your original reference file. Major design changes or brand-new rooms added after delivery can be covered through a small add-on extra.