Browse categories
English
$
USD
Connect to your AI

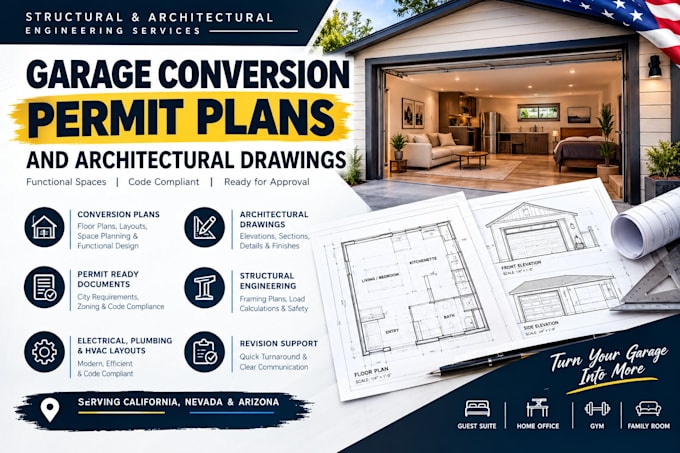
Want to convert your underutilized garage into a legal living space, master suite, home office, or Accessory Dwelling Unit (ADU)? I will help you turn that space into permit-ready drawings!
Converting a garage requires detailed architectural and structural plans to satisfy local city building codes, zoning rules, and egress compliance. I specialize in designing professional garage conversion permit packages and architectural drawing sets that meet standard building codes (IRC, IBC, CBC, and local ordinances).
I will optimize your layout for maximum functionality while ensuring the plans cover all necessary structural, electrical, and plumbing callouts to pass city plan checks.
️ What This Gig Includes:
Fiverr does not screen freelancers in this category. Please verify qualifications and discuss requirements with the freelancer before ordering, including any preferences regarding the use of AI tools.
designer
Languages
Can you help me convert a detached garage into a legal rental unit?
Yes! A detached garage conversion is typically classified as a Detached Accessory Dwelling Unit (ADU). For this type of project, I highly recommend our Premium Package, as it includes the necessary site plan details to show property lines, utility connections, and setback requirements.
Do you design plumbing layouts for the new bathroom/kitchen?
Yes. In the Standard and Premium packages, I include plumbing schematics that indicate where your toilet, shower, and sinks will go. This helps your contractor easily trace the lines out to your main household sewer hookup.
