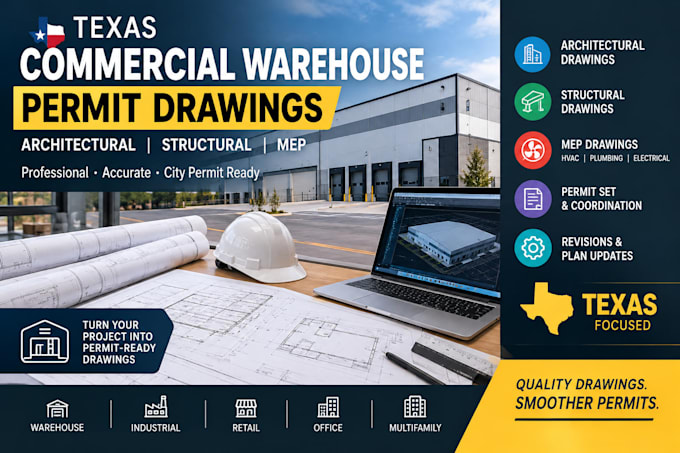
I will design texas commercial warehouse architectural structural, mep permit drawings

R
rowl_william
R
rowl_william
Row W

About this gig

Planning a warehouse project and need clear, coordinated drawings for city permit?


I help contractors, property owners, developers, and design professionals prepare professional architectural, structural, and MEP drawing packages for commercial warehouse and industrial projects in Texas.


I understand that warehouse permit work is not simply about producing attractive drawings. The drawings need to communicate the existing conditions, proposed work, building layout, structural changes, HVAC, plumbing, electrical requirements, and other relevant information clearly enough for the permit review process.


Depending on your project, I can assist with:

  • Architectural warehouse plans and layouts
  • Structural plans and details
  • Mechanical / HVAC drawings
  • Plumbing drawings
  • Electrical layouts
  • Drawing coordination between disciplines
  • Existing-to-proposed plan updates
  • Permit drawing revisions
  • Corrections based on plan-review comments
  • PDF, sketch, or existing drawing to CAD/Revit documentation


I work from your available plans, sketches, dimensions, project information, and city requirements to develop a drawing package suited to the project scope.


Service verification and delivery style preference

Fiverr does not screen freelancers in this category. Please verify qualifications and discuss requirements with the freelancer before ordering, including any preferences regarding the use of AI tools.

Get to know Row W

Row W

CAD and buildingdesign specialist

  • FromUnited States
  • Member sinceOct 2026
  • Languages

    English, Spanish, German, French
I’m Row_williams, a CAD and building-design specialist focused on architectural, structural, and MEP drawings for commercial and industrial projects. I help contractors, property owners, developers, and design teams prepare clear, coordinated documentation for U.S. city permit submissions. My work covers warehouses, tenant improvements, restaurants, retail, and multifamily projects. I pay close attention to project scope, drawing coordination, and permit requirements, delivering practical and well-organized documentation that is easy to review.