Browse categories
Explore
Fiverr Pro
English
$
USD




Hello There!
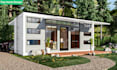
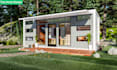
I'm Architect Mahabub, and for the last 8 years, I've been creating smart, beautiful tiny home floor plan design, exterior and interior design that balance space function and style. With over 20 competed designs, I know how to make small footprints feel spacious and inspiring.
Whether It's a tiny home on wheels, container cabin, or eco-retreat, i 'll turn your ideas into professional drawings and photorealistic 3d visuals ready planning or consecution.
What you'll get:
Why choose me:
Note:
Send me your concept or sketch before ordering, and I'll suggest the best way to bring our tiny home to life.
Let's Design and space that's small in size but big in creativity and comfort.
Best Regards,
Arch. Mahabub
Fiverr does not screen freelancers in this category. Please verify qualifications and discuss requirements with the freelancer before ordering, including any preferences regarding the use of AI tools.
ARCHITECT i 3D RENDERING i INTERIOR AND LANDSCAPE DESIGN
Languages
What is your pricing?
Please check my package details and send me message before orderings, so i can provide you with a detailed quote.
How much time do you need to finish the job?
Typically, a job will take 5-10 days to complete, but this may vary based on the project's volume.


