Browse categories
Explore
Fiverr Pro
English
$
USD



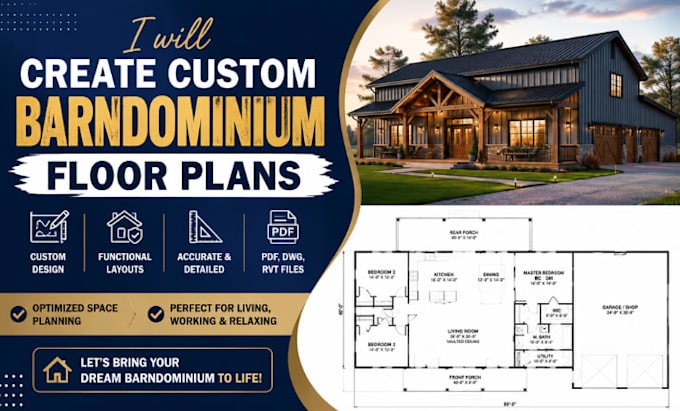
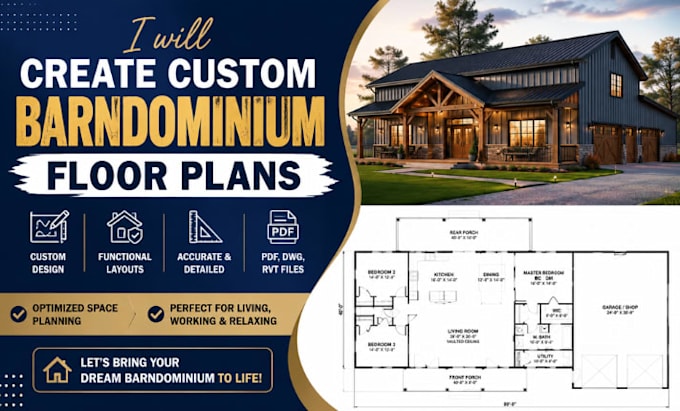
I create professional custom barndominium floor plans and layouts for homeowners, builders, developers, and contractors.
Whether you're planning a new build or refining an existing concept, I provide clear, functional, and professionally organized floor plans tailored to your vision.
What I offer
Every project is delivered with accuracy, attention to detail, and a focus on creating practical layouts that meet your requirements.
Let's bring your barndominium project to life with high quality, professional drawings.
Fiverr does not screen freelancers in this category. Please verify qualifications and discuss requirements with the freelancer before ordering, including any preferences regarding the use of AI tools.
Professional architect
Languages
What do you need to start the project
Please provide your ideas, sketches, dimensions, reference images, or any existing drawings.
Can you customize my floor plan
Yes. Every barndominium floor plan is designed to match your space, lifestyle, and project requirements.
What file formats will I receive
You'll receive a high quality PDF and, depending on your package, editable DWG or RVT files.
Are the plans permit ready
Permit ready drawings are available with the appropriate package. Please contact me if you have specific local requirements.
Can you modify an existing floor plan
Yes. I can revise, improve, or redesign your existing barndominium layout.