Browse categories
Explore
Fiverr Pro
English
$
USD

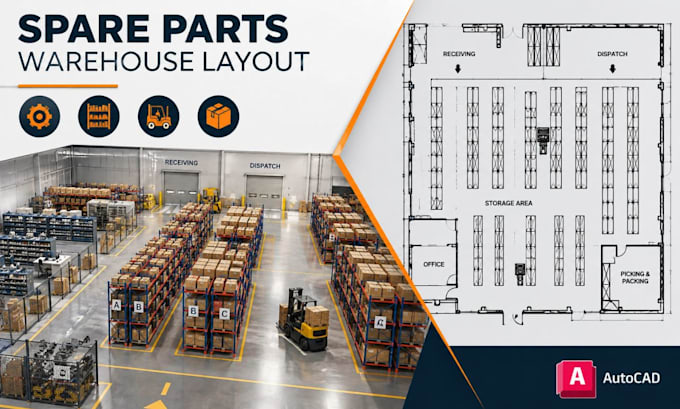

Need a smart, organized and efficient spare parts warehouse layout that maximizes storage and improves material flow?
I have high and vast experience and knowledge in designing spare parts warehouse layout, racking plan and AutoCAD drawings, creating practical warehouse solutions tailored to your available space, inventory needs and workflow. I can help you plan an efficient storage system with clear circulation, accessibility and optimized space utilization.
My services include:
Software I use: AutoCAD, SketchUp, Revit
Why choose me? You get a practical, well-organized and professional warehouse design focused on space efficiency, accessibility, workflow and clear technical documentation.
Contact me for a quote before placing your order. Send your warehouse dimensions, requirements, sketches or existing drawings, and lets create an efficient spare parts storage solution.
Fiverr does not screen freelancers in this category. Please verify qualifications and discuss requirements with the freelancer before ordering, including any preferences regarding the use of AI tools.
Warehouse Layouts, Racking Plans, AutoCAD Drawings
Languages
