Browse categories
Explore
Fiverr Pro
English
$
USD

Level 1


CAD Engineer at your services...
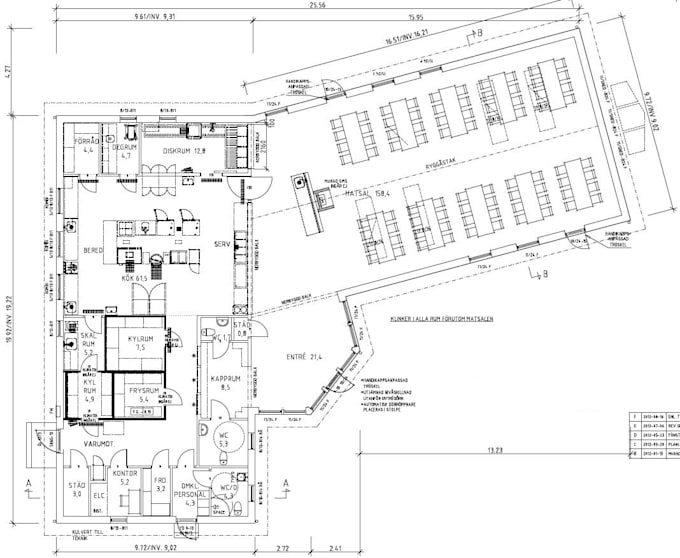
In this Gig, I will redraw/convert the floor plan on your PDF, JPG, Hand sketch image, aerial image to Autocad. Which will be the exact scale and accurate drawing with your expected imagination in short time.
SERVICES:
* Make edit according to your provided PDF, Image, Hand sketch etc.
* Modify your floor plan.
* I will provide you CAD file, PDF etc. that will be exactly accurate and high quality.
* I can do any style that you like.
* Revisions: Unlimited until the order has been marked complete.
PROVIDE ME:
My services include:
1. Full set of construction drawings.
2. 2d floor plan render for real estate presentations
3. Underfloor heating system drawing
NOTE:-
- To avoid unexpected cancellation, please let me know briefly about project.
- Delivery time depends on your project.
- Able to provide services cover complete Building Services,
Thank you!
Fiverr does not screen freelancers in this category. Please verify qualifications and discuss requirements with the freelancer before ordering, including any preferences regarding the use of AI tools.
RTCLDesign, CAD in Civil Architect
Level 1
Languages