Browse categories
Explore
Fiverr Pro
English
$
USD

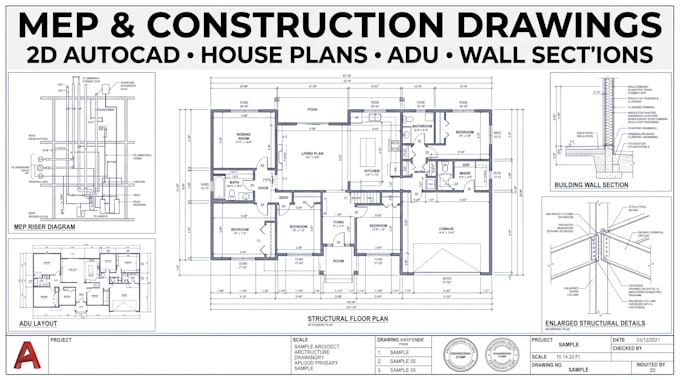
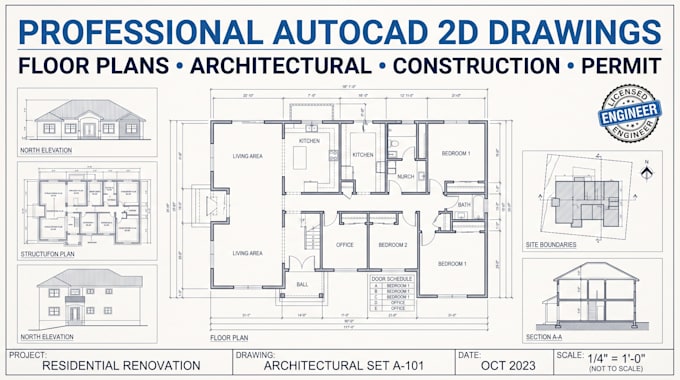
I will create detailed MEP riser diagrams, construction drawings, house plans, ADU drawings, wall sections, and 2D AutoCAD documentation for residential and commercial projects.
As a licensed engineer, I can provide professional engineering review and, where legally applicable and within my licensed jurisdiction and scope of practice, sign and seal/stamp eligible engineering documents.
My focus is on producing accurate and professionally organized 2D technical drawings that can be used for construction coordination, documentation, and applicable permit submissions.
Send your existing plans, sketches, measurements, survey, PDF, CAD files, or project requirements, and I will create a detailed and professionally organized 2D AutoCAD drawing package for your project.
Fiverr does not screen freelancers in this category. Please verify qualifications and discuss requirements with the freelancer before ordering, including any preferences regarding the use of AI tools.
Architectural designer and CAD specialist
Languages