Browse categories
Explore
Fiverr Pro
English
$
USD



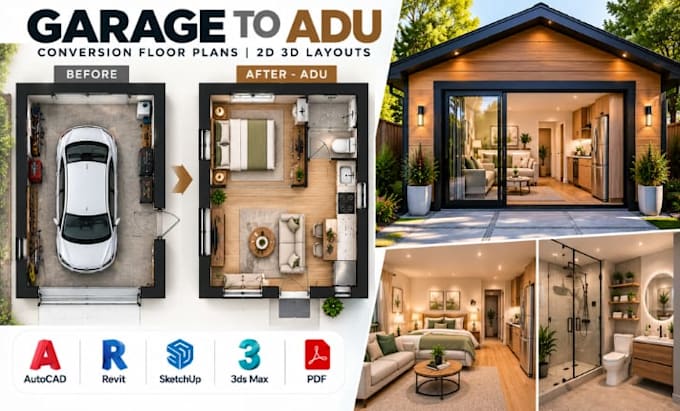
Are you transforming an existing garage into an independent living space? I will design garage-to-ADU conversion floor plans with practical room arrangements tailored to your building dimensions and intended use. Whether you need a compact studio, guest suite, or one-bedroom accessory dwelling unit, I will help organize your space into a functional layout concept.
Services Included / What You Will Receive:
Software Used: AutoCAD, SketchUp, Revit, Blender, 3ds Max.
Why Choose Me?
Send your garage dimensions, existing plans or photos, and room requirements to get started.
Please contact me before placing an Order. 10% Off on your First Order
Fiverr does not screen freelancers in this category. Please verify qualifications and discuss requirements with the freelancer before ordering, including any preferences regarding the use of AI tools.
Basement Conversion, Garage Floor Plans And ADU Design
Languages