Browse categories
Explore
Fiverr Pro
English
$
USD


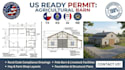
I prepare agricultural building design drawings for barns, pole buildings, hay storage structures, livestock facilities, and farm support buildings. These drawing packages are organized for project planning, permit applications, and construction coordination.
Each package can include floor plans, foundation layouts, building dimensions, structural notes, and PDF or DWG deliverables. Drawings are developed to support wood-frame and metal-frame agricultural construction projects.
Share your building dimensions, intended use, site information, and any sketches or reference materials. I create a draft design package for review and refine the drawings based on your feedback before final delivery.
I focus on practical layouts, organized documentation, and efficient agricultural building planning. Projects can support farming operations, ranch facilities, equipment storage, livestock housing, and agricultural workspaces.
I serve clients throughout Texas (TX), Kansas (KS), Iowa (IA), Nebraska (NE), Tennessee (TN), Oklahoma (OK), Georgia (GA), and Montana (MT) with agricultural building design and permit drawing services.
Fiverr does not screen freelancers in this category. Please verify qualifications and discuss requirements with the freelancer before ordering, including any preferences regarding the use of AI tools.
Manager
Languages
What information do you need before starting?
Building dimensions, intended use, site details, and any sketches or reference photos. Existing surveys can also be helpful.
Can these drawings be used for permit applications?
The drawings are prepared to support permit submissions, but local agricultural and county requirements should always be confirmed with the authority having jurisdiction.
What file formats will I receive?
Final deliverables can include PDF files and DWG files depending on the selected package.
