Browse categories
Explore
Fiverr Pro
English
$
USD


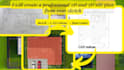
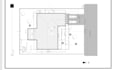
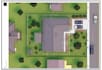


Bring your site concepts to life with professional 2D & 3D site plans derived from your sketch, PDF, or ArchiCAD file. I will carefully redraw your site plan in 2D for accuracy, then develop a detailed 3D model using ArchiCAD and render it in Lumion for realistic presentation.
Whether its for a residential, commercial, or mixed-use project, youll get clear drawings and stunning visuals that showcase layouts, landscaping, roads, and building footprints. My service is perfect for architects, developers, and property owners looking for professional site representation.
What youll get:
Clean 2D site plans from sketch/PDF/ArchiCAD
3D site massing or full visualization in Lumion
Textures, lighting, and landscaping for realism
Source files and layout sheets (as per package)
Multiple revisions to ensure your satisfaction
Lets transform your ideas into professional 2D & 3D site plans that impress clients, planners, or investors.
Please inform the freelancer of any preferences or concerns regarding the use of AI tools in the completion and/or delivery of your order.
Languages