Browse categories
Explore
Fiverr Pro
English
$
USD
BIM Engineer Electrical MEP
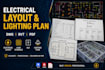
I will do professional electrical design, layout, load schedule, and lighting plan in AutoCAD and Revit
Are you searching for a professional electrical design expert who delivers accurate, code-compliant drawings fast? You are in the right place.
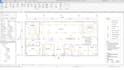
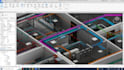
I specialise in electrical layout, load schedule, single line diagram (SLD), and lighting plan all produced in AutoCAD Electrical and Revit MEP. Whether you need BIM electrical coordination or a clean 2D electrical layout for permits and construction, I deliver precise, ready-to-use drawings.
What you get with every order:
Electrical layout and routing plan (AutoCAD Electrical / Revit MEP)
Load schedule with accurate calculations
Single line diagram (SLD)
Lighting plan room-by-room placement and circuit layout
Residential, office, and commercial buildings covered
Clean, organised AutoCAD electrical or Revit MEP file
Why buyers choose me:
I focus only on electrical design no guesswork, no generic output. Every drawing is tailored to your project specs with clear annotation and professional formatting, ready for submission or BIM coordination.
Scope I cover:
Residential homes and apartments
Office fit-outs and commercial building

Project scale:
Building complex
Building type:
Commercial
•
Office & workspace
•
Industrial
Please inform the freelancer of any preferences or concerns regarding the use of AI tools in the completion and/or delivery of your order.
What do you need from me to start working?
I will need your base architectural floor plan. This can be an AutoCAD DWG file, a Revit (.rvt) file, or a clear, dimensioned PDF. If you have specific requirements for fixture locations, a rough sketch is highly appreciated
Do you provide the source files?
Absolutely. You will receive the editable AutoCAD (.dwg) or Revit (.rvt) source file, along with high-resolution PDF layouts ready for printing.
Can you coordinate with other consultants ?
I can work with architect / MEP / structural models if you provide their DWG or Revit exports; BIM coordination (clash list) is available as a Premium add-on.
Can you design for both residential and commercial buildings?
Yes — I design electrical layouts for residential homes, apartments, offices, and commercial buildings. Please contact me before placing an order so I can confirm the scope and delivery time for your specific project.
What format will I receive the final electrical design in?
You will receive your electrical layout, load schedule, SLD, and lighting plan as DWG (AutoCAD) or RVT (Revit MEP) files, plus a PDF copy for easy review and sharing with contractors or clients.
What software do you use for the electrical design?
I work in AutoCAD Electrical and Revit MEP — the two industry-standard tools for professional BIM electrical design. You will receive the native file along with a PDF export for easy viewing.


