Browse categories
Explore
Fiverr Pro
English
$
USD


Welcome Valued Client
Are you planning a tiny house, ADU, small home and vacation rental project? but need professional drawings that are functional well organized and easy to understand? Poor space planning or incomplete drawings can lead to costly changes and construction challenges.
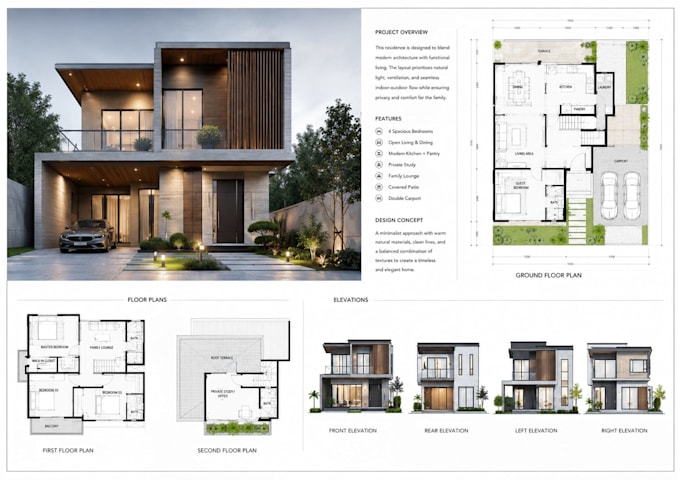
I create detailed tiny house floor plans blueprint drawings and realistic 3D visualizations that help you clearly see your project before construction begins.
My service includes:
Every design is customized to your needs with smart space planning clear documentation and attention to detail. Whether you are creating a tiny home cabin ADU Airbnb rental or backyard studio you will receive professional drawings that help with planning and project development.
I use tools like AutoCAD, Revit, SketchUp, Lumion and Photoshop to create detailed designs with clear communication and timely delivery.
Contact me before placing order to discuss your project requirements and create the right tiny house design for you.
Fiverr does not screen freelancers in this category. Please verify qualifications and discuss requirements with the freelancer before ordering, including any preferences regarding the use of AI tools.
Modern Tiny House Designs with Smart Planning and Realistic 3D Views
Languages
Can you create custom tiny house plans based on my ideas and local requirements?
Yes. I design custom tiny house floor plans, blueprints and 3D renderings based on your dimensions, style and functional needs. If you have sketches, reference images, or specific requirements, I'll use them to create a design tailored to your project.
What do you need from me before you start the project?
Please provide your project dimensions, preferred layout, design style, site information and any sketches or inspiration images you have. The more details you share, the more accurate and personalized your tiny house design and drawings will be.