Browse categories
Explore
Fiverr Pro
English
$
USD


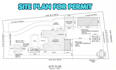
Your permit application is only as strong as the plot plan attached to it.
I create professional, accurate plot plans and site plans that meet municipal submittal standards whether you're a homeowner adding a shed, a contractor pulling a permit for a new build, or an architect needing clean base drawings for a larger project. Every dimension is checked. Every setback is verified. Every sheet is print-ready.
Who This Is For:
I work from:
Please message before ordering so I can review your property details and permit requirements. Accuracy is critical I'll confirm what's needed before starting.
Please inform the freelancer of any preferences or concerns regarding the use of AI tools in the completion and/or delivery of your order.
Beautiful Custom Maps for Any Purpose
Languages
What's the difference between a plot plan and a site plan?
A plot plan focuses on property boundaries and structures. A site plan includes additional details like landscaping, utilities, driveways, and topographic features . I can provide either based on your permit requirements.
What do you need from me to start?
Minimum: property address and lot dimensions. A survey or existing plot plan is ideal. I can also work from satellite imagery and your measurements
What if I don't have a survey?
I can use county GIS maps, satellite imagery, and your provided measurements. Note that for legal boundary disputes, a licensed surveyor is required my drawings are for planning and permit purposes.
