Browse categories
Explore
Fiverr Pro
English
$
USD
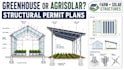
Permit drawings and structural plans for rural buildings
Planning a greenhouse, solar greenhouse or agrivoltaic support structure?
I will prepare technical drawings and structural documentation for the agreed building or solar-support system.
Depending on scope, deliverables may include:
Agrivoltaic work under this Gig covers physical layout and structural supports. PV electrical design, utility interconnection, energy modeling, agricultural production analysis, environmental studies and professional seals are excluded unless separately confirmed.
Contact me before ordering so I can review the site, system size and jurisdiction requirements.

Project type:
Commercial
•
Industrial
•
Agricultural
Solar system type:
Grid-connected
•
Off-grid
•
Hybrid
Software:
AutoCAD
•
SketchUp
•
SAP2000
Please inform the freelancer of any preferences or concerns regarding the use of AI tools in the completion and/or delivery of your order.
Does this include solar electrical design?
No. The standard scope covers structural supports and permit drawings, not electrical or interconnection engineering. however solar electrical design can be discussed separately
Can you design solar panels over crops?
Yes, as a structural and layout service when module, clearance, foundation and site criteria are supplied.
Can you modify a prefabricated greenhouse?
Yes, subject to reviewing the manufacturer’s documentation and modification limitations.
Do you perform agricultural yield analysis?
No. Crop selection, shading effects and agricultural production should be assessed by an appropriate agricultural specialist.
Can you design ground screws or driven piles?
They can be coordinated when manufacturer capacities and geotechnical conditions are available.
