Browse categories
Explore
Fiverr Pro
English
$
USD
Permit drawings and structural plans for rural buildings
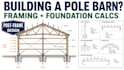
Need structural framing and foundation calculations for a pole barn or post-frame building?
I will evaluate the proposed structural system using the project dimensions, intended use, material properties, site information and specified design loads.
The agreed package may include:
Manufacturer-designed trusses, soil capacity and site loads must be supplied or clearly established before final calculations.
This service excludes geotechnical investigation, fabrication engineering, truss manufacture, professional stamping and permit guarantees unless specifically confirmed.

Project scale:
Building
Building type:
Residential
•
Commercial
•
Industrial
Material speciality:
Concrete
•
Steel
Please inform the freelancer of any preferences or concerns regarding the use of AI tools in the completion and/or delivery of your order.
Can you design a barndominium?
Possibly, but residential occupancy introduces additional architectural, fire, energy and MEP requirements. Request a custom assessment first.
Can you calculate embedded posts?
Yes, when soil assumptions and local requirements are established.
Are manufactured trusses included?
I can coordinate their reactions and bearing locations. Truss engineering normally comes from the manufacturer.
Can you analyze wind uplift?
Yes, when the required wind criteria, exposure and enclosure condition are available.
